To Let 3 Bed House - Semi-Detached
Buckle Wood, Bayfield, Chepstow Per Month £1,200 pcm
Property Features
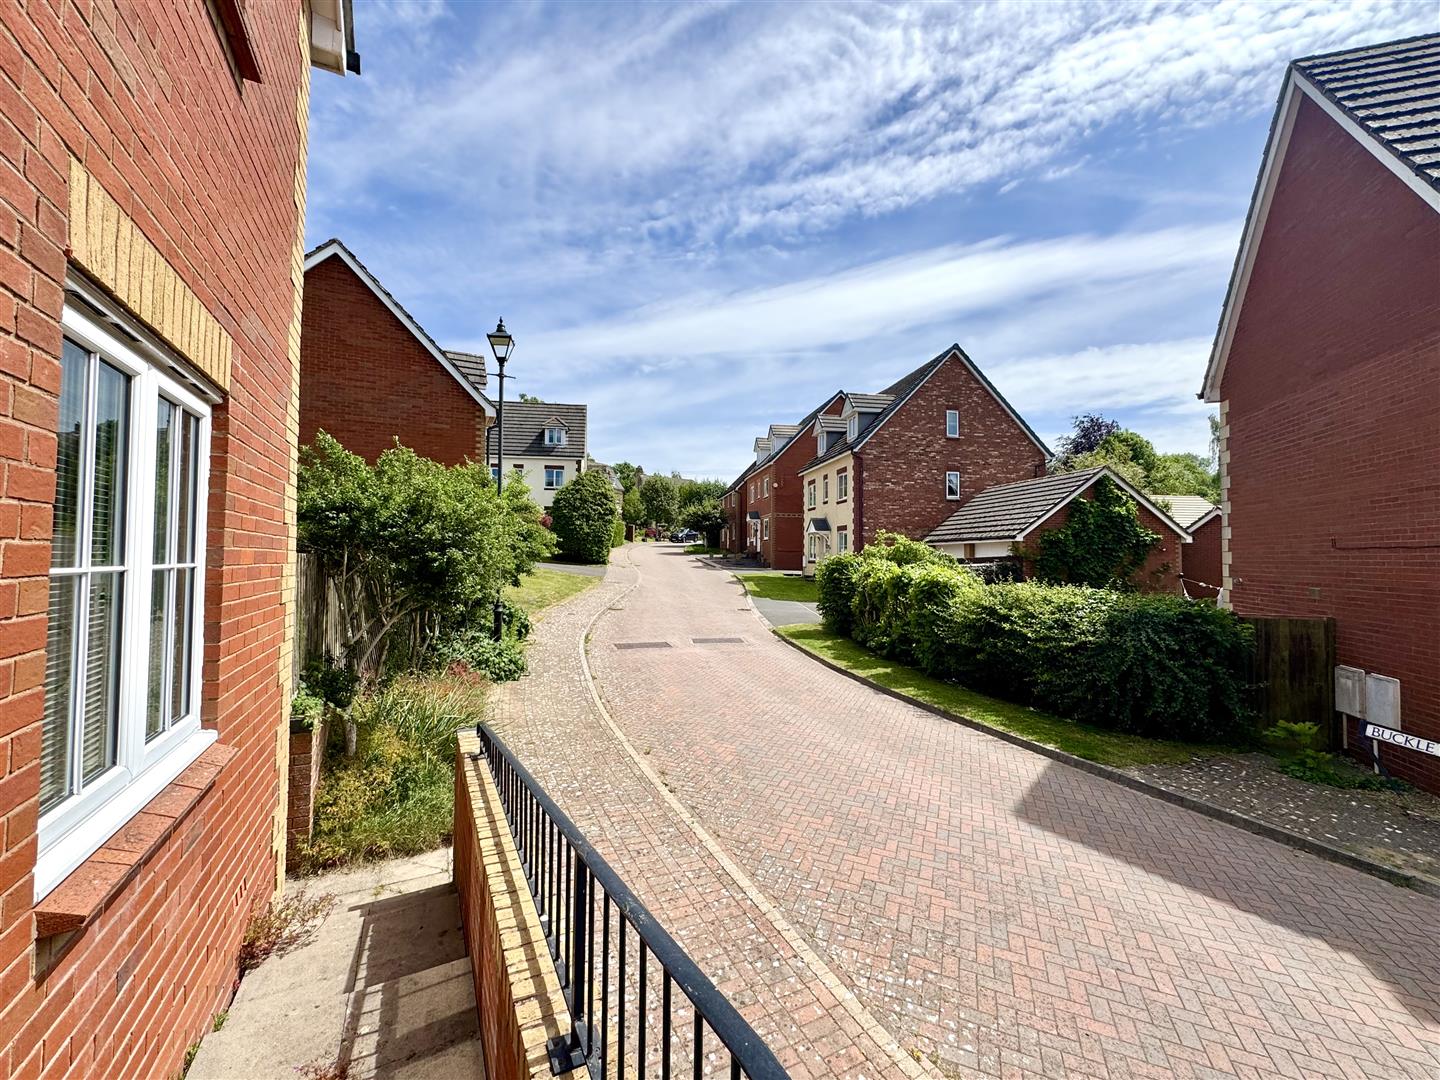
Buckle Wood, Bayfield, Chepstow, Monmouthshire, NP16 6DX
Contact Agent
Moon & Co10 Bank Street
Chepstow
Monmouthshire
NP16 5EN
Tel: 01291 629292
sales@thinkmoon.co.uk
About the Property
* End Link Home * Three Bedrooms * En-Suite to Bedroom One * Built in Wardrobes to Bedroom One and Two * Modern Kitchen Diner * Separate Living Room * Downstairs Cloakroom * Low Maintenance Rear Garden laid to lawn * Neutral Decor Throughout * Off Road Parking in front of Single Garage * Available Now * Unfurnished *
Monthly Rent: £1200.00 pcm
Deposit: £1800.00
Holding Deposit: £276.00
Building Materials: Brick/Cavity
Sewerage Supply: Mains sewerage
Broadband Coverage: Ofcom – up to 1800mbps
Mobile Coverage: All carriers – Good – outdoors / Variable – indoors
Utility Supplies: Electrical supply and gas central heating
Water Supply: Mains
Parking Status: Parking space/Single Garage
Restrictions – No known restrictions & rights
Material information – any information detailed within our marketing is obtained via the landlord or utilising third party search options. Every effort is made to ensure accuracy, but we cannot guarantee the correctness and detail. Moon & Co (Caldicot) Ltd assumes no liability for any errors or inconsistencies with the marketing information.
Property Details
GROUND FLOOR
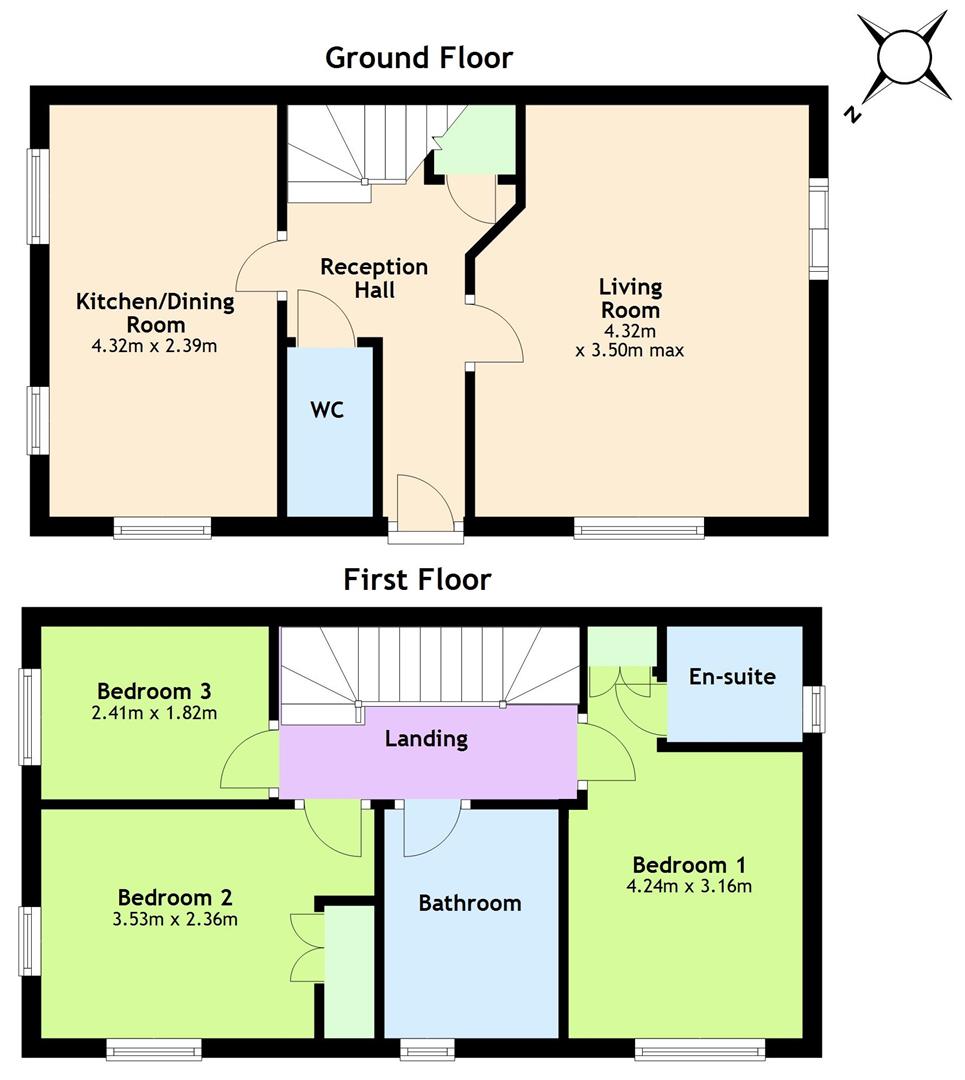
RECEPTION HALL
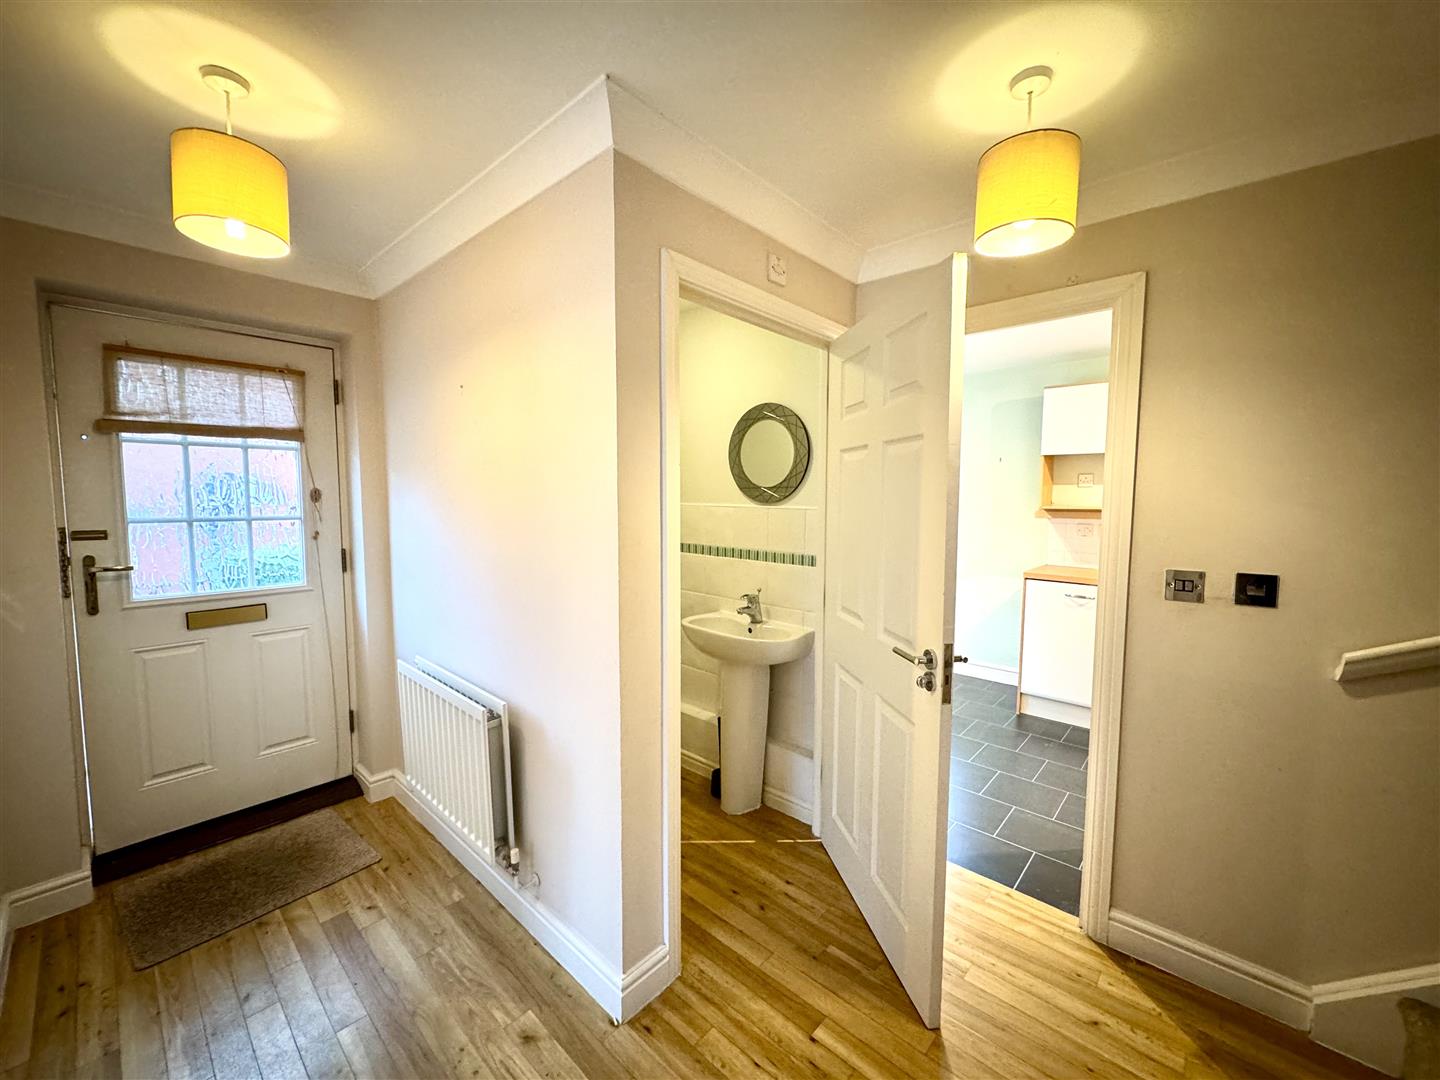
A half-glazed front door leading to a spacious reception hall with wood effect flooring. Stairs to first floor and understairs storage cupboard.
CLOAKROOM/WC
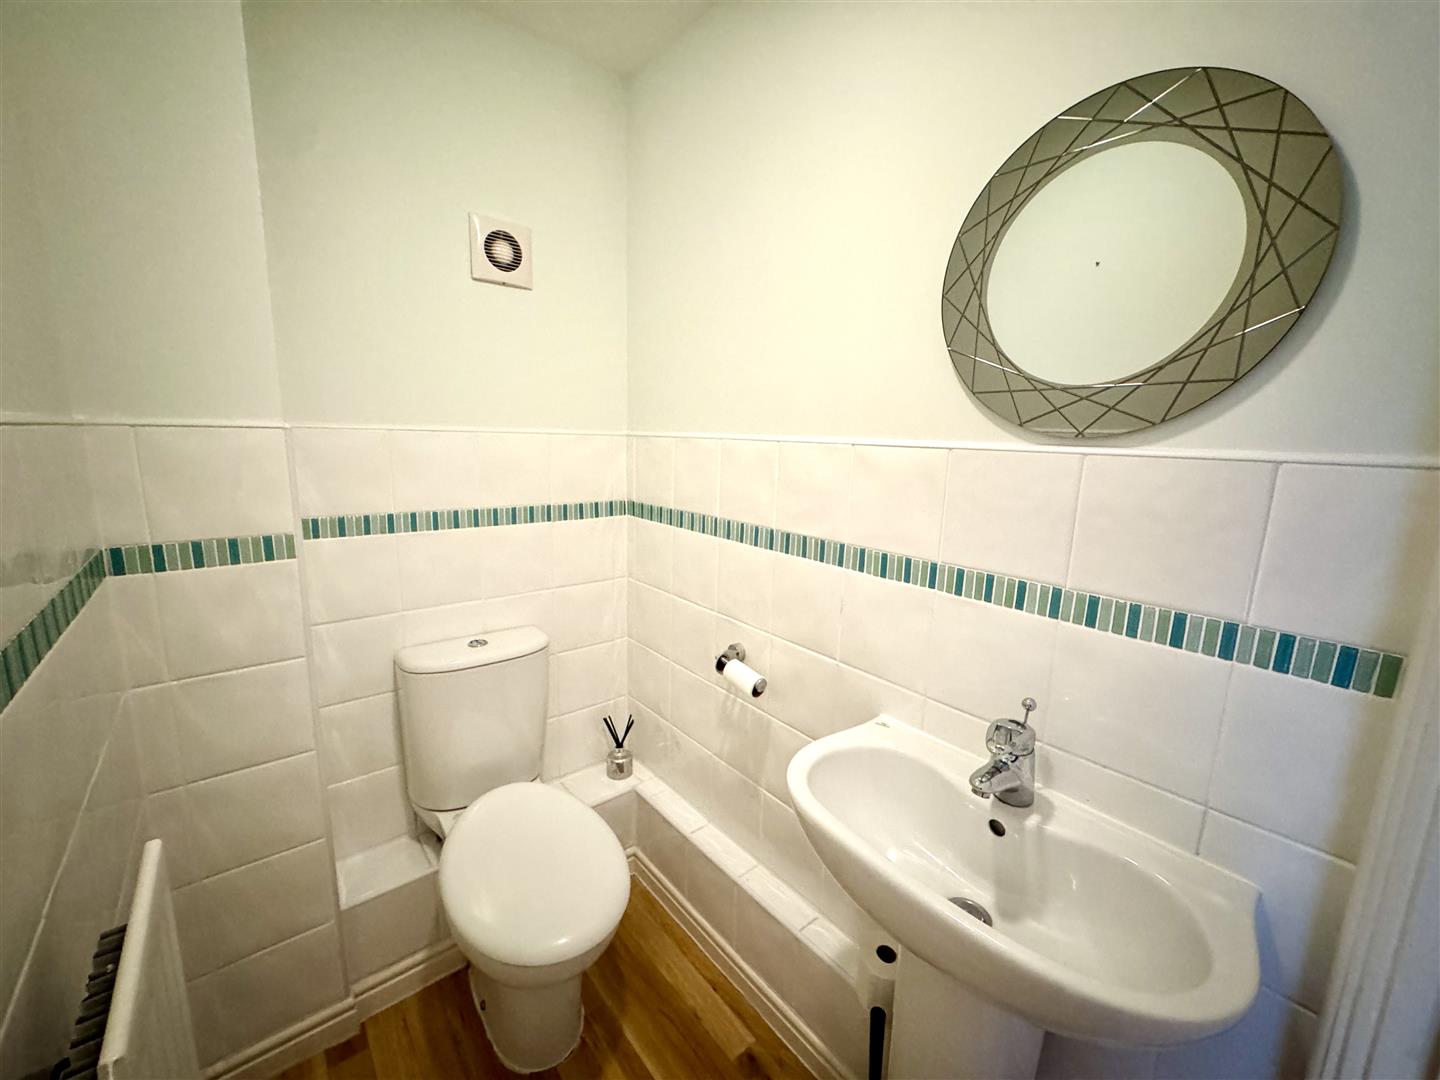
Comprising of a two-piece suite to include a low-level WC and pedestal wash hand basin with chrome mixer tap. Half-tiled walls and wood effect flooring.
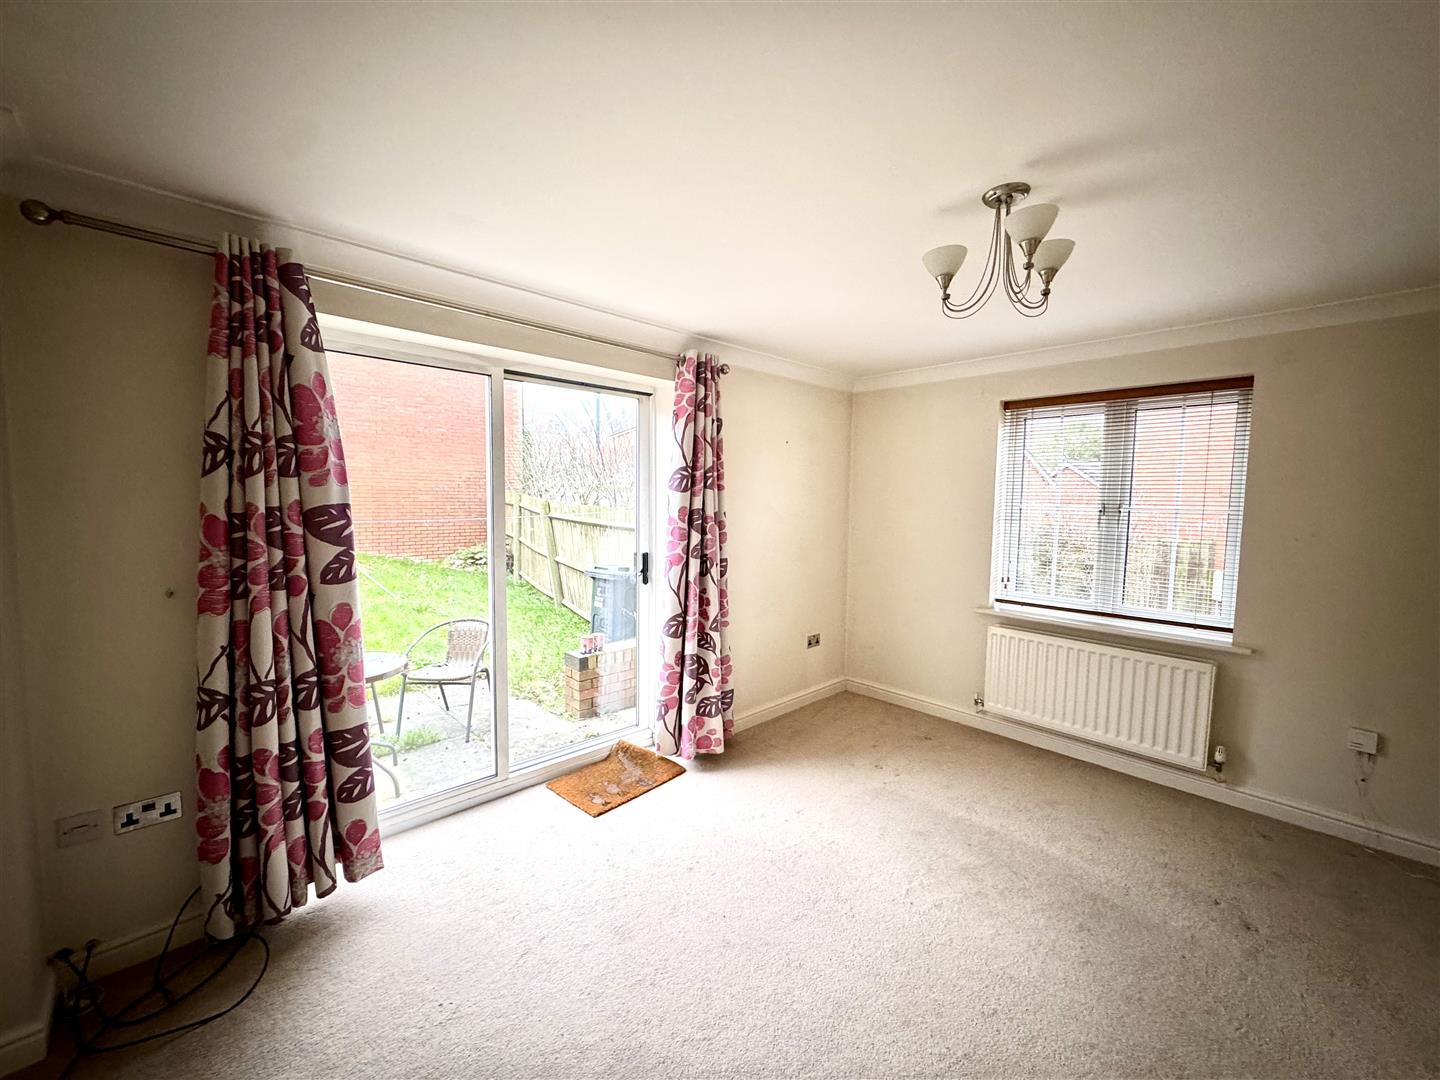
SITTING ROOM
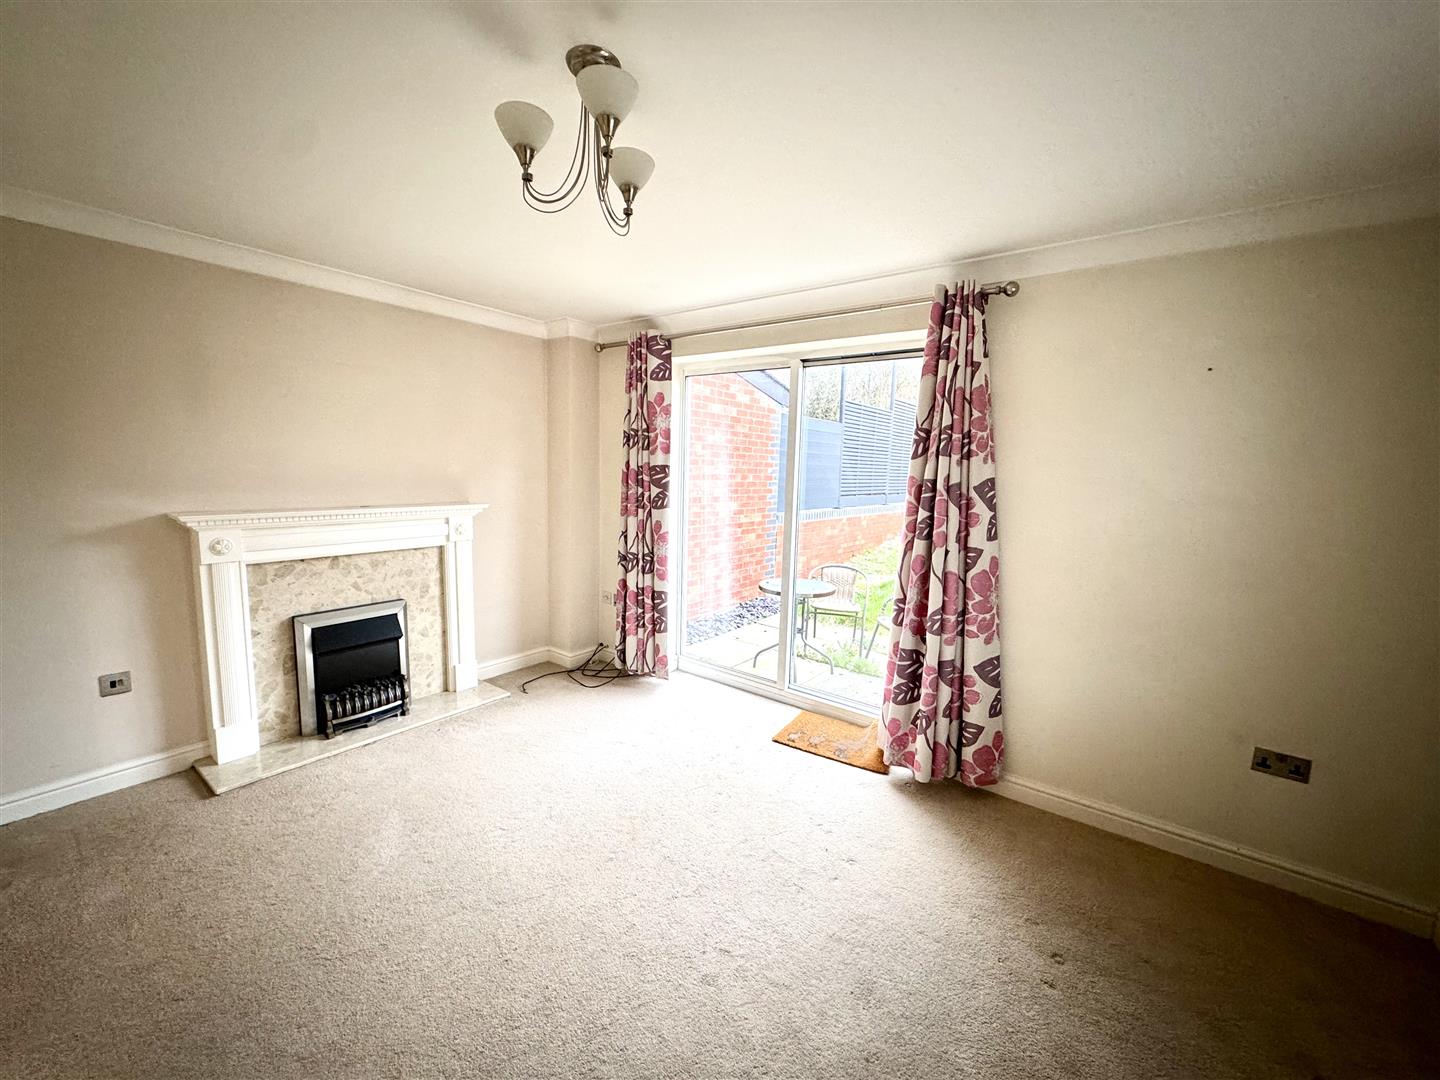
4.32m x 3.50m (14'2" x 11'5")
A well-proportioned sitting room with window to front elevation and patio doors leading out to the rear garden. Feature fireplace with marble hearth and feature electric fire.
KITCHEN/DINING ROOM
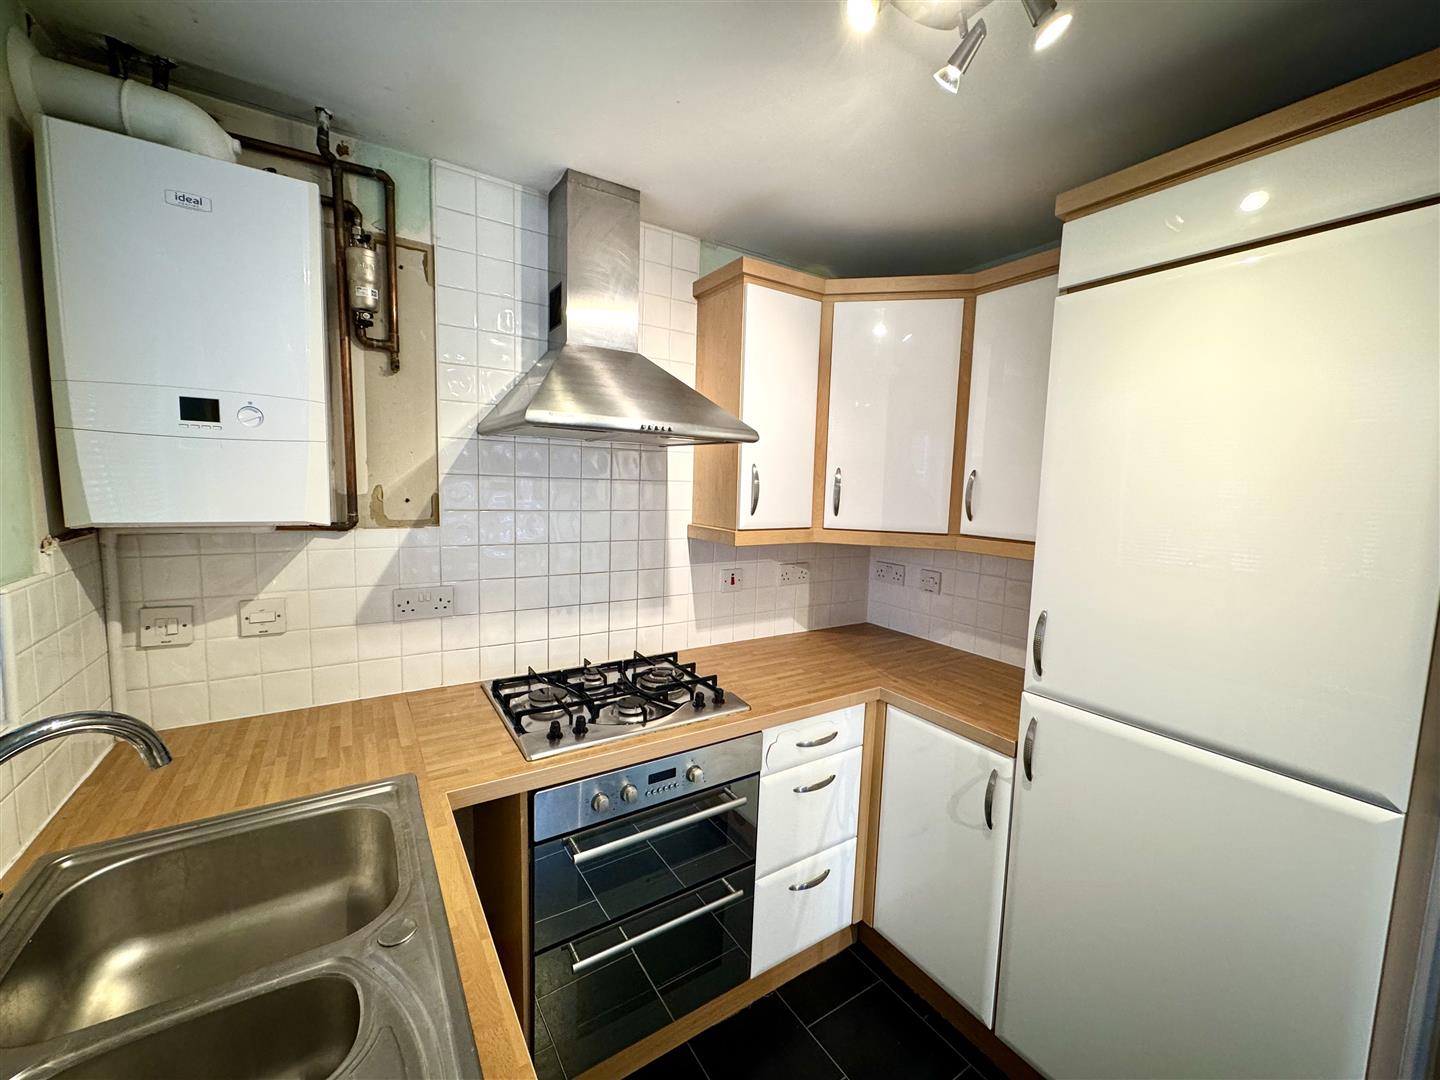
4.32m x 2.39m (14'2" x 7'10")
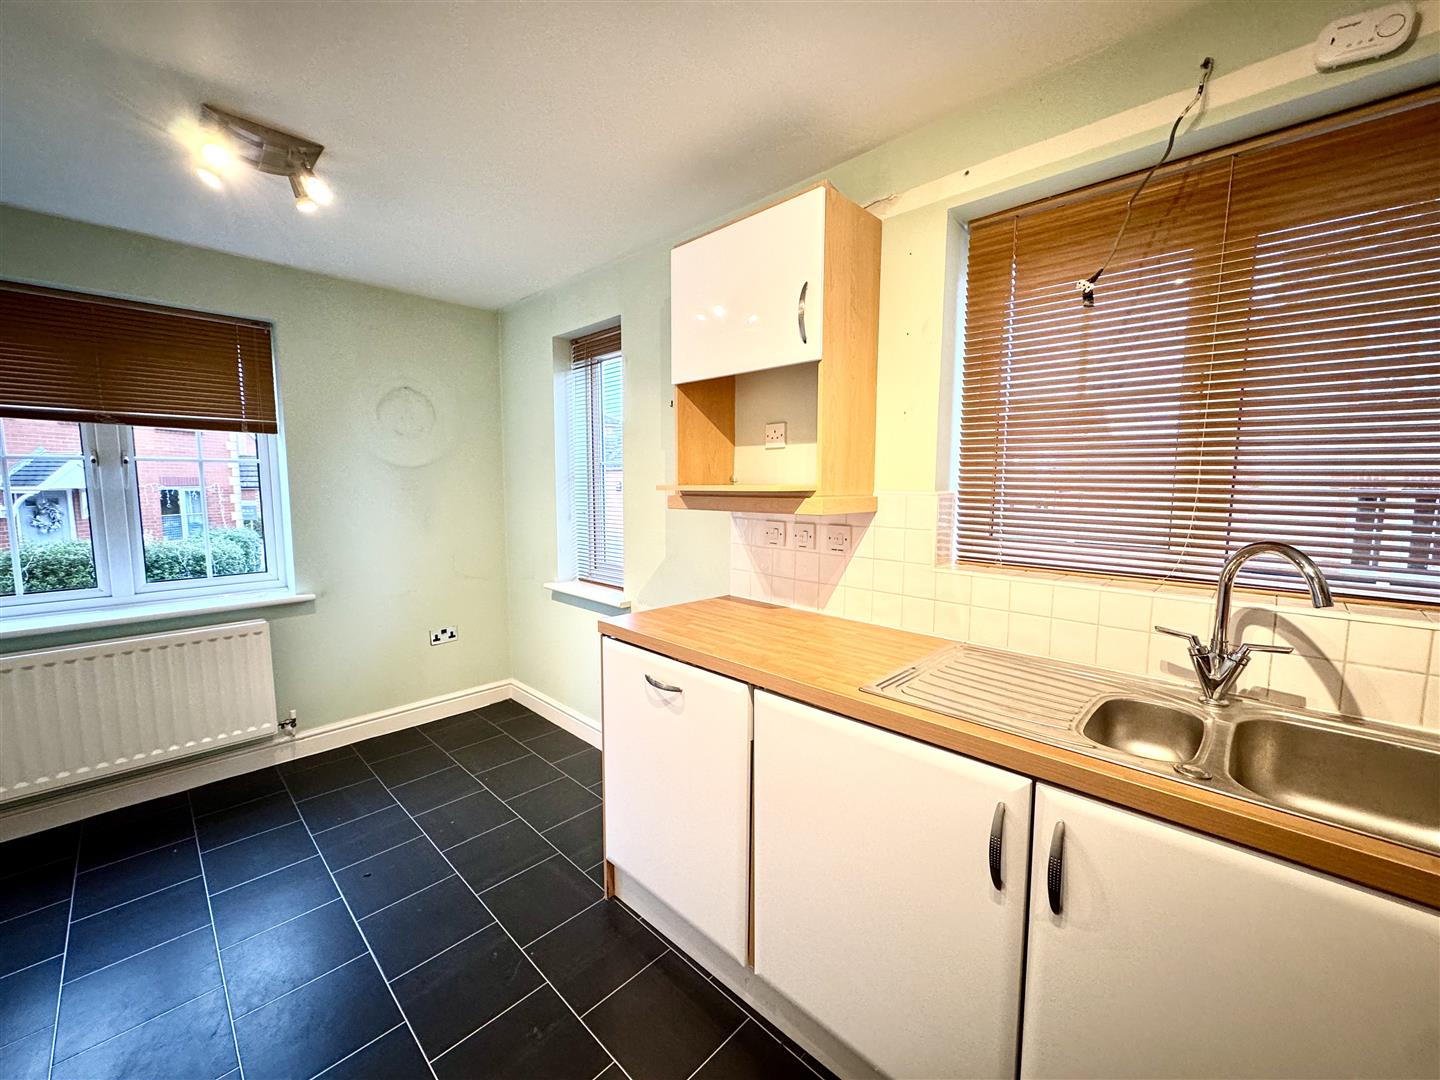
Appointed with a matching range of eye and base level cupboards with work surfacing over and tiled splashbacks. Four ring gas hob with double oven under and stainless steel extractor fan over. Integrated appliances to include fridge/freezer, dishwasher and washing machine. One and a half bowl sink with drainer and chrome mixer tap. Combi-boiler. Space for dining table and chairs. Triple aspect windows to side and front elevations. Ceramic tiled flooring.
FIRST FLOOR STAIRS AND LANDING
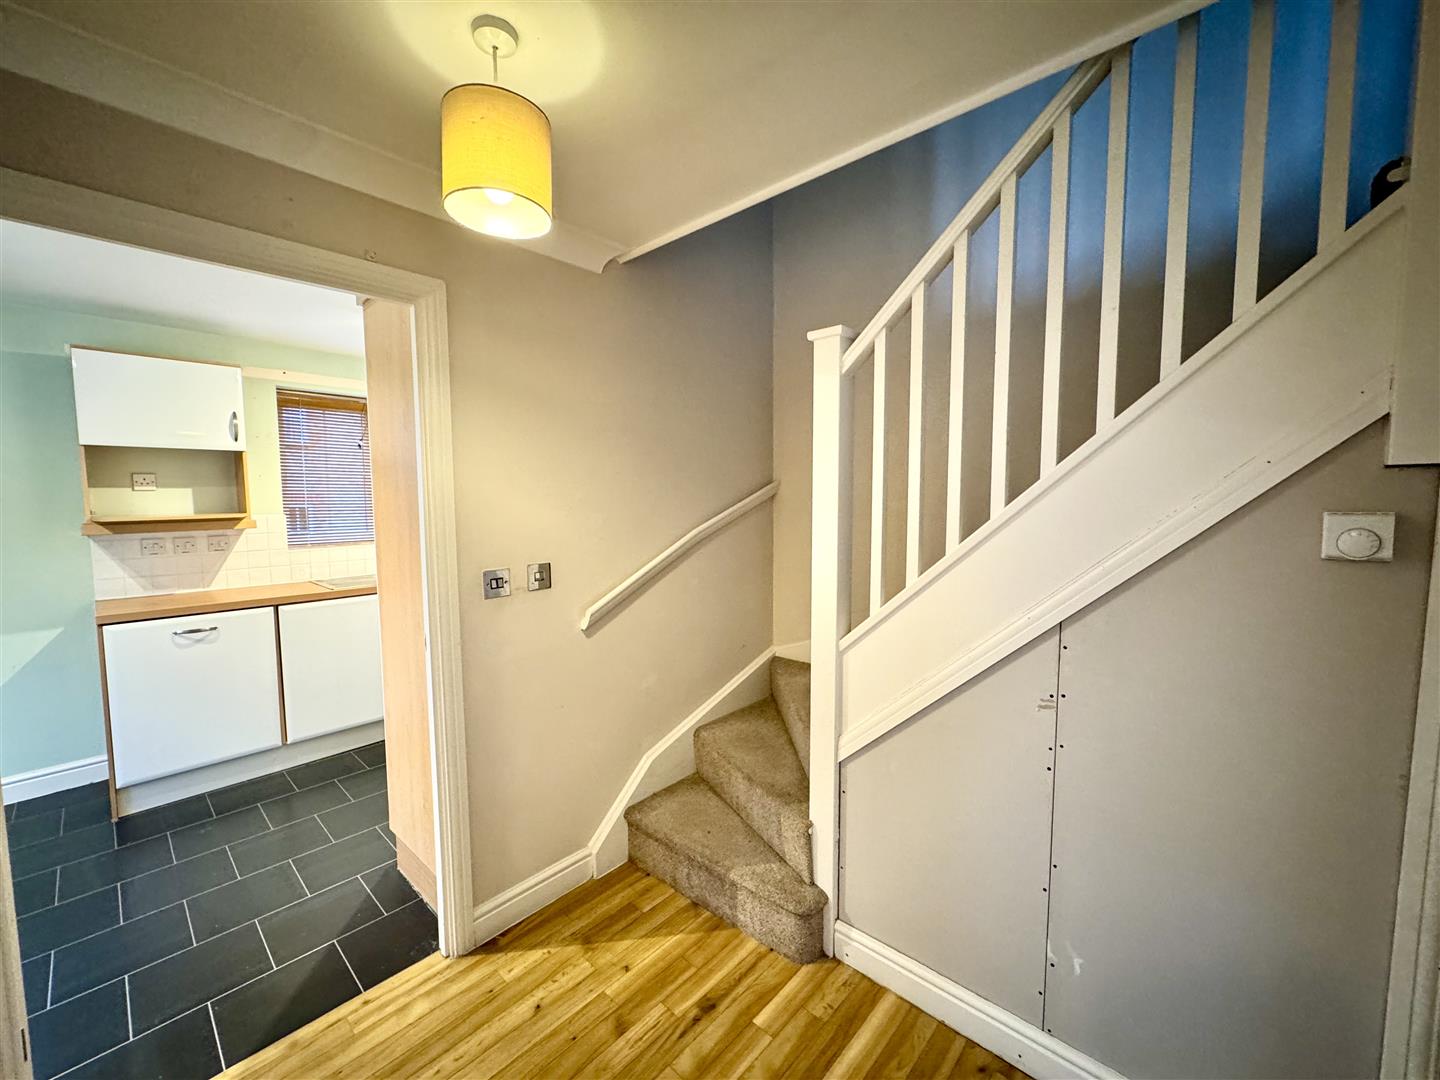
Gives access to all first floor rooms.
PRINCIPAL BEDROOM
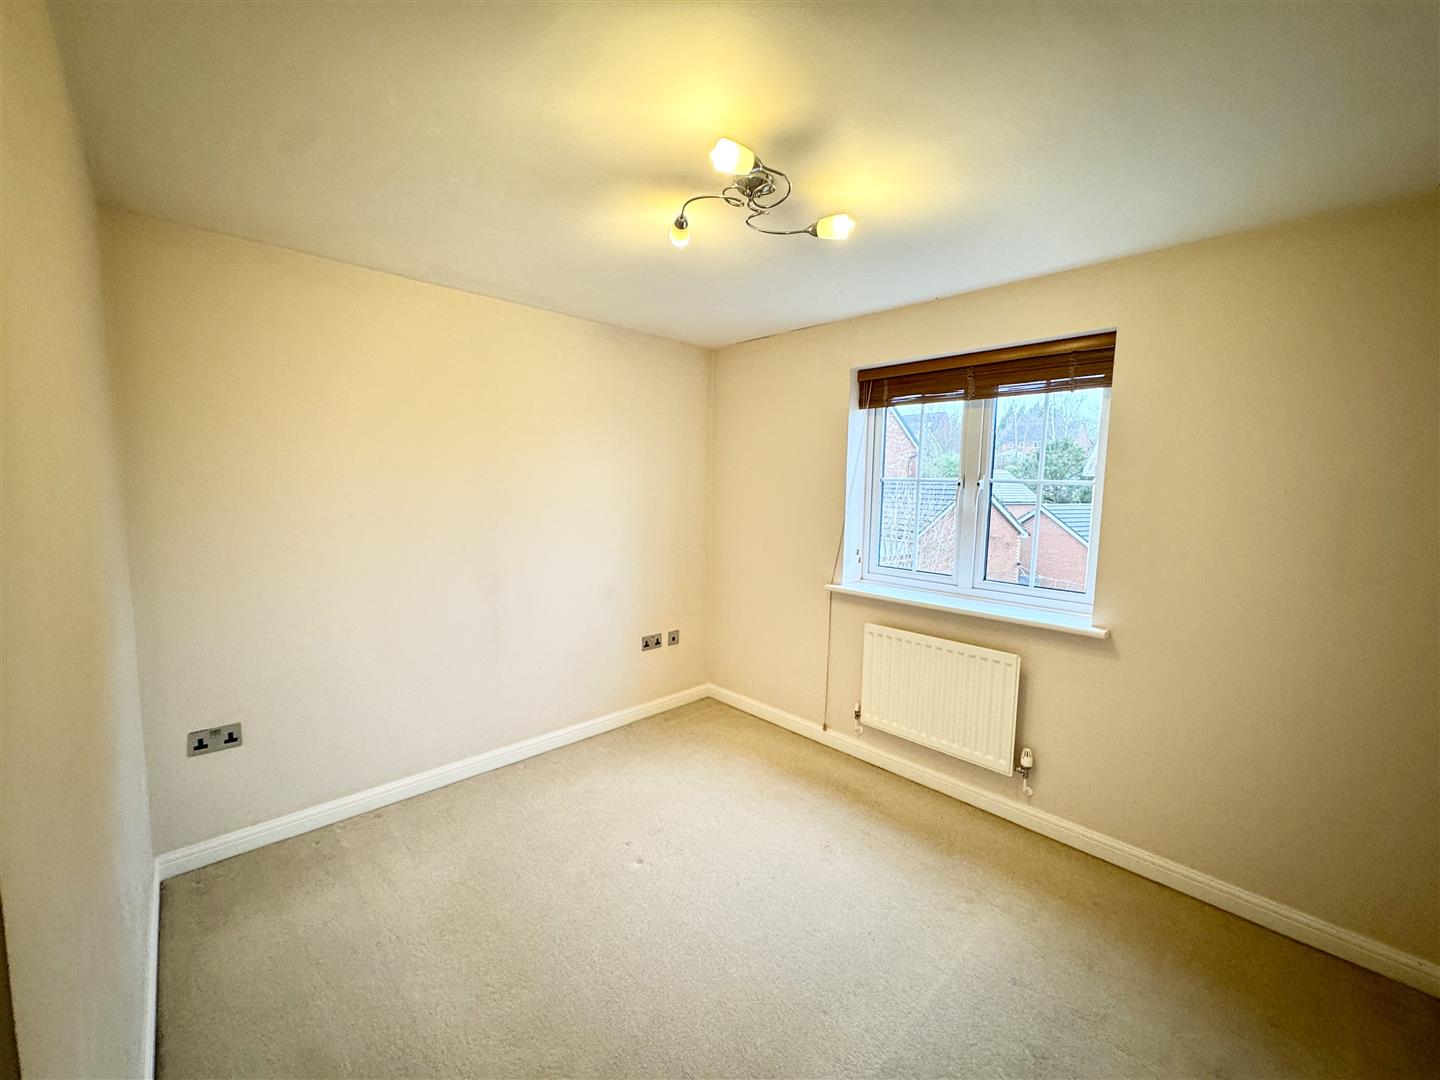
4.24m x 3.16m (13'10" x 10'4")
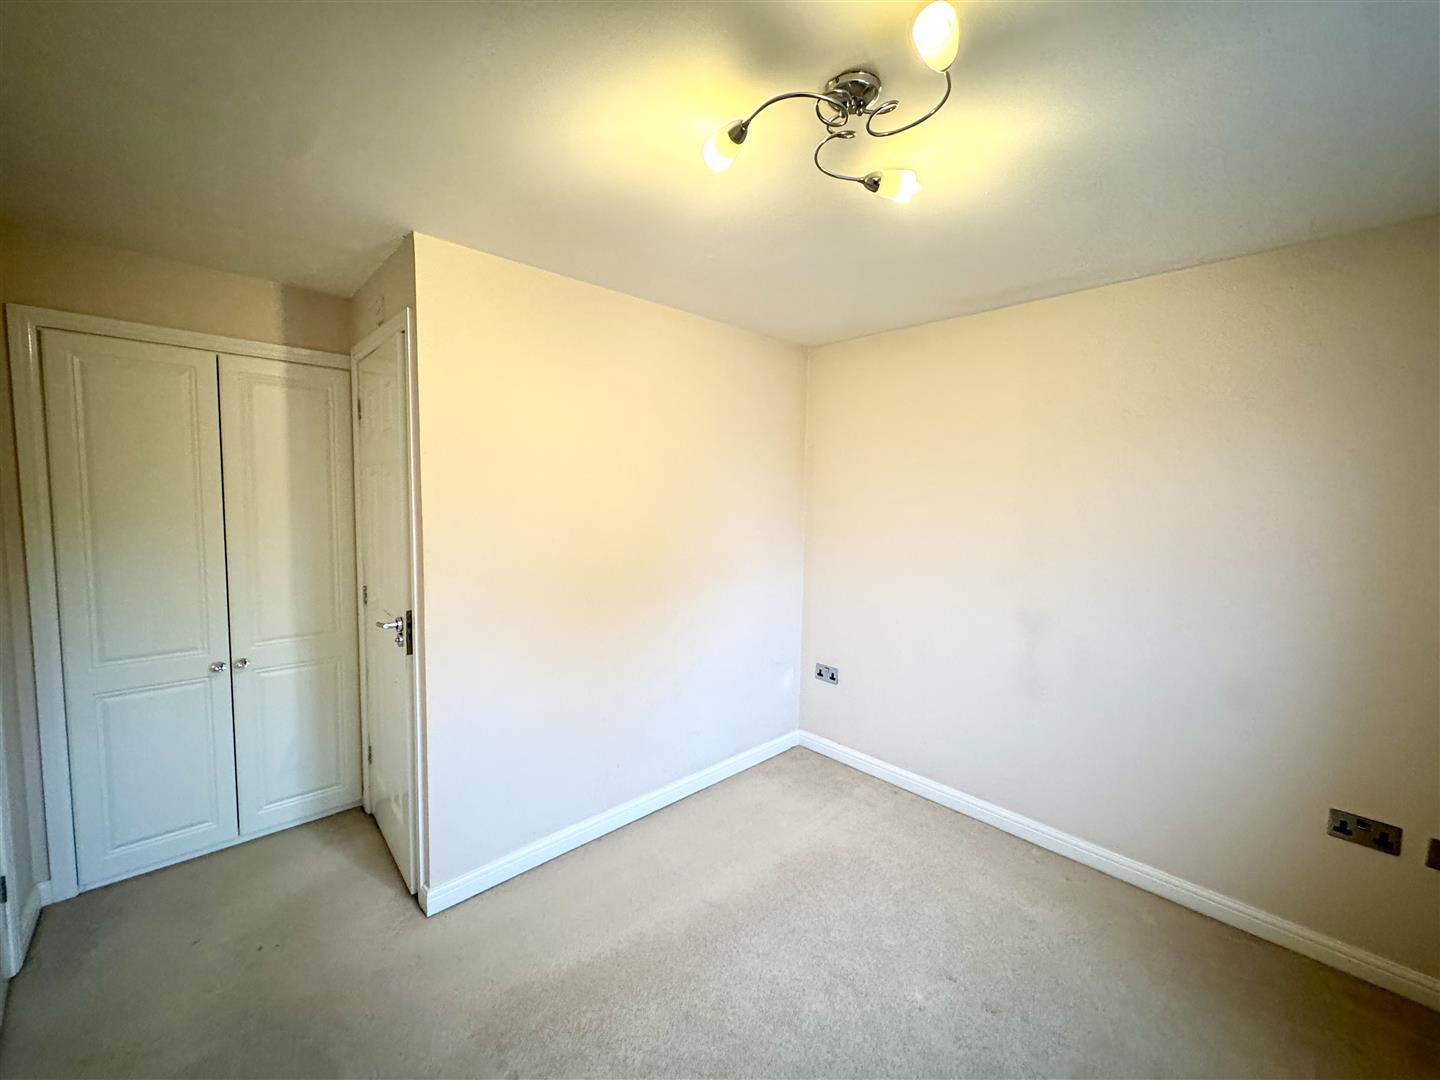
A spacious double bedroom with uPVC window to front elevation and built-in wardrobe. Door to:-
EN-SUITE SHOWER ROOM
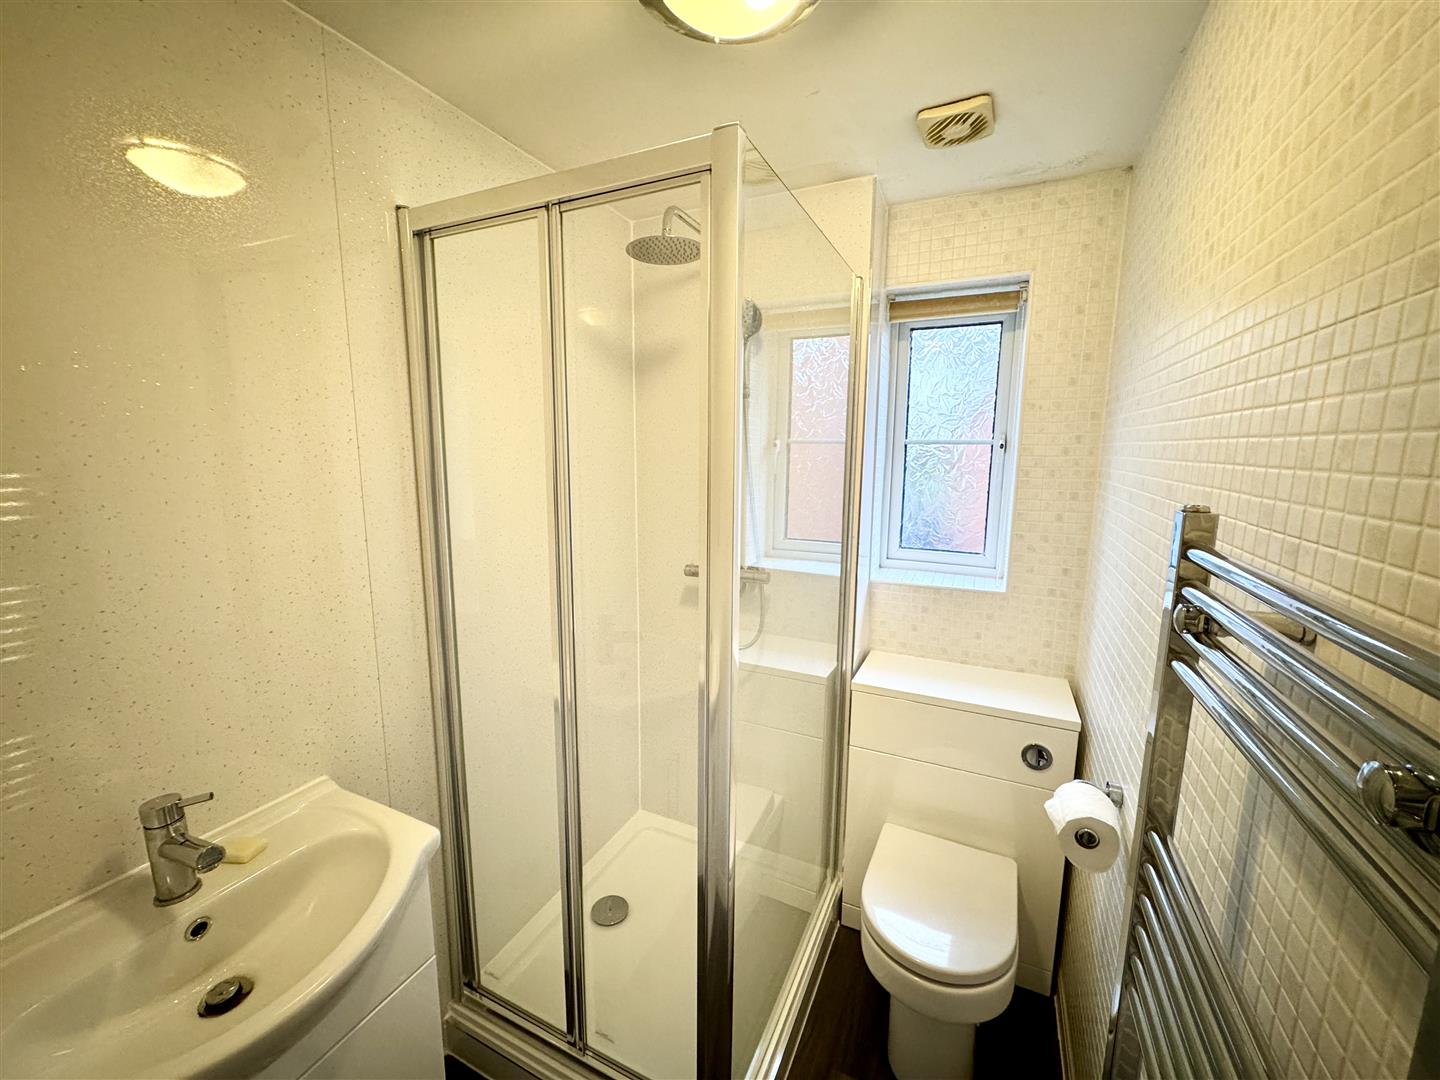
A modern shower room with frosted window to rear elevation. Comprising a low-level WC, wash hand basin inset to vanity storage unit with chrome mixer tap, and shower unit with chrome shower attachment and rainfall overhead shower with panelled walls. Chrome heated towel rail. Fully tiled walls, and wood effect flooring.
BEDROOM 2
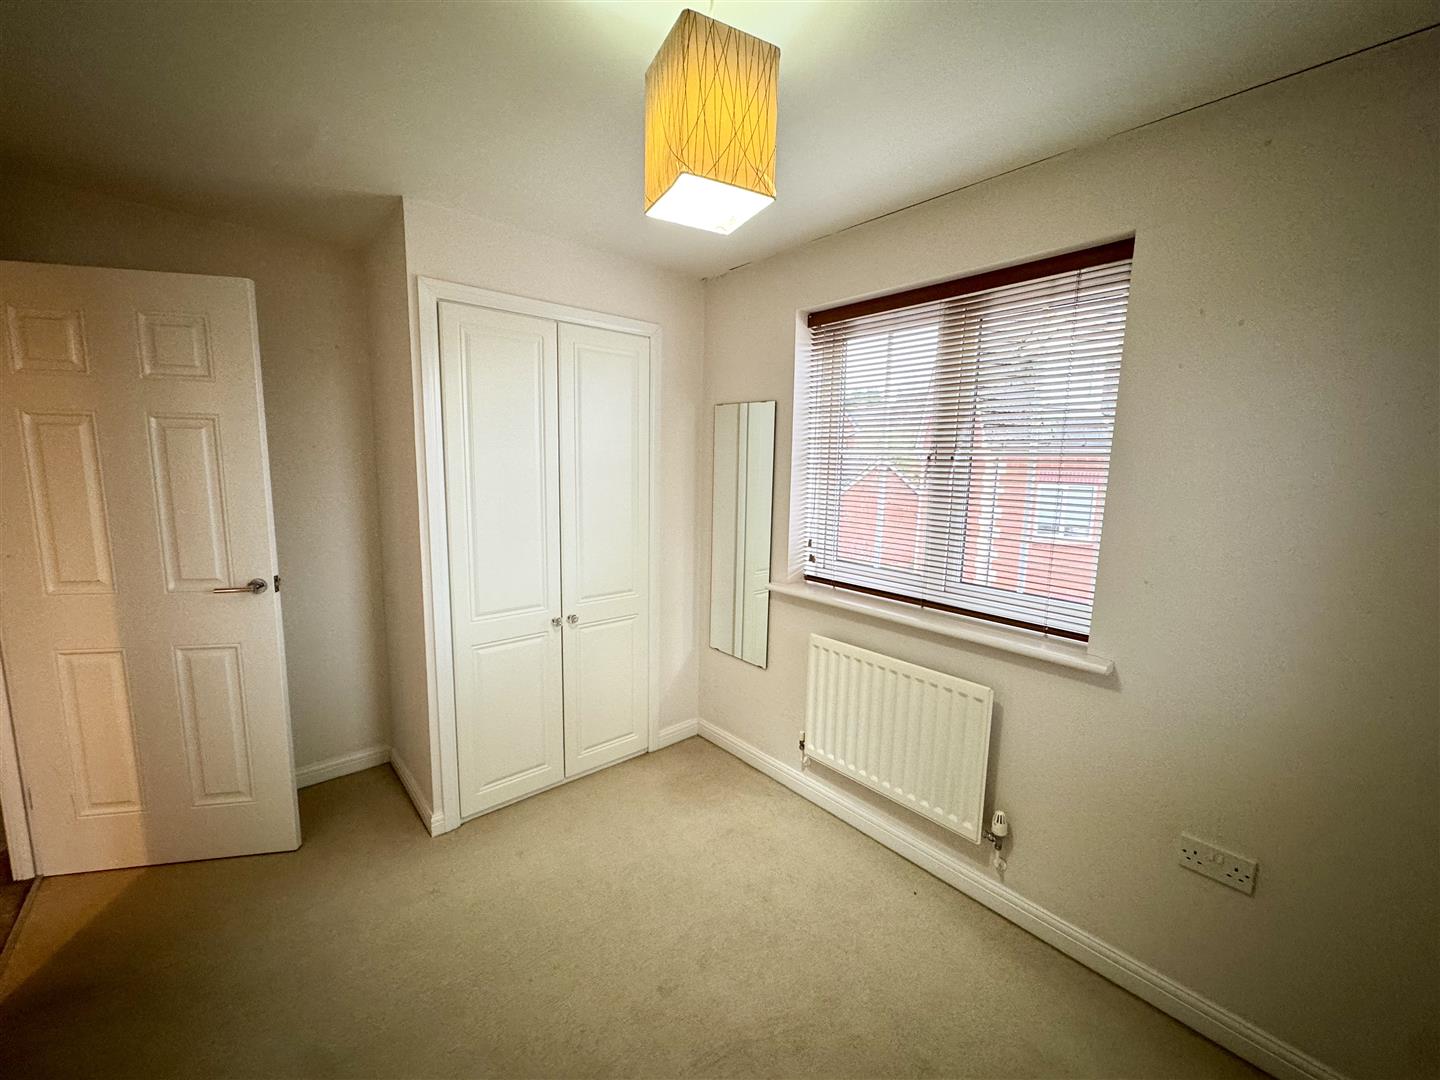
3.53m x 2.36m (11'6" x 7'8")
A double bedroom with dual aspect windows to front and side elevations, built-in wardrobe.
BEDROOM 3
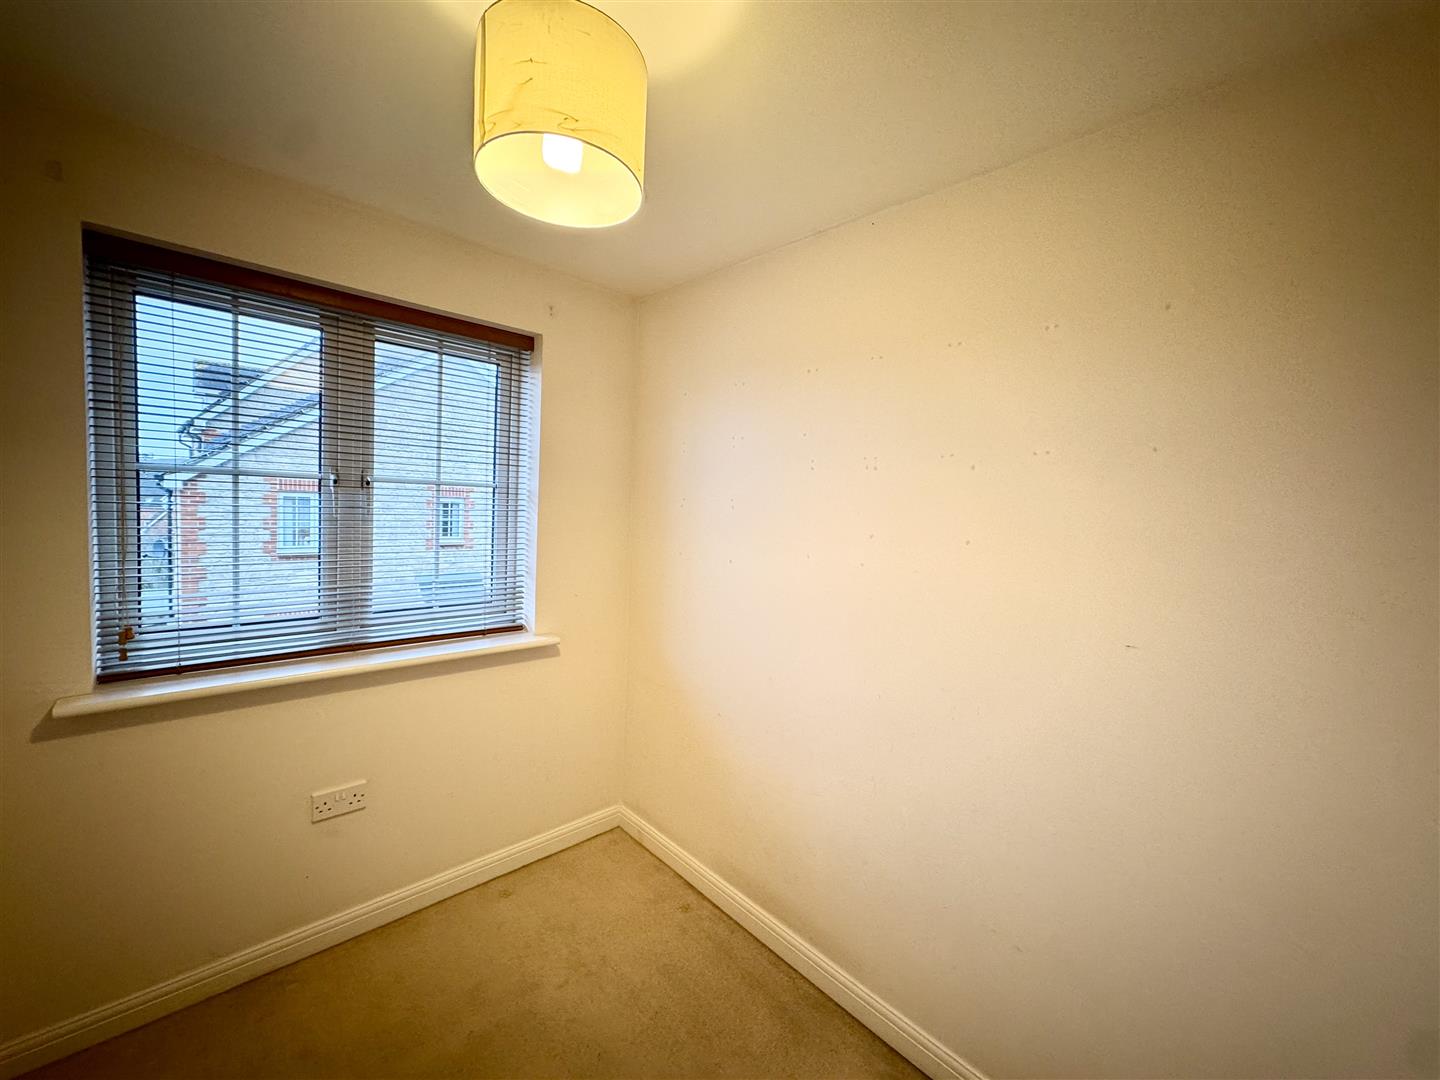
2.41m x 1.82m (7'10" x 5'11")
A single bedroom with window to front elevation. Access to loft space.
FAMILY BATHROOM
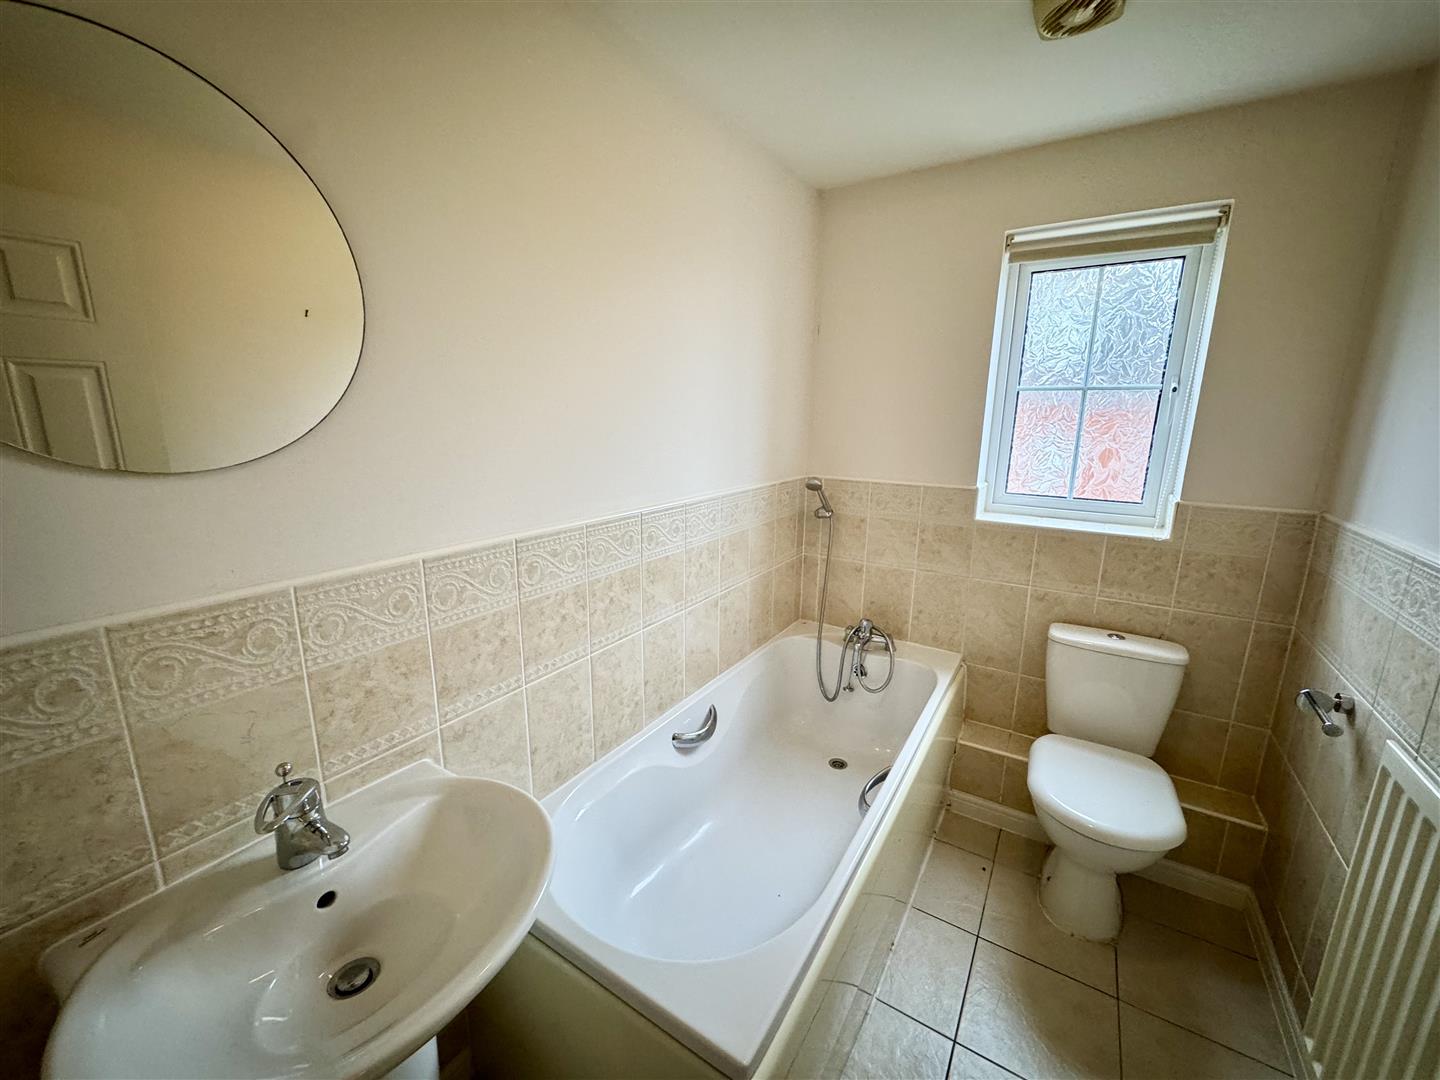
Comprising a three-piece suite to include panelled bath with chrome mixer tap and handheld shower attachment, low-level WC, and pedestal wash hand basin with chrome mixer tap. Tiled floor and half-tiled walls. Frosted window to front elevation.
GARDEN
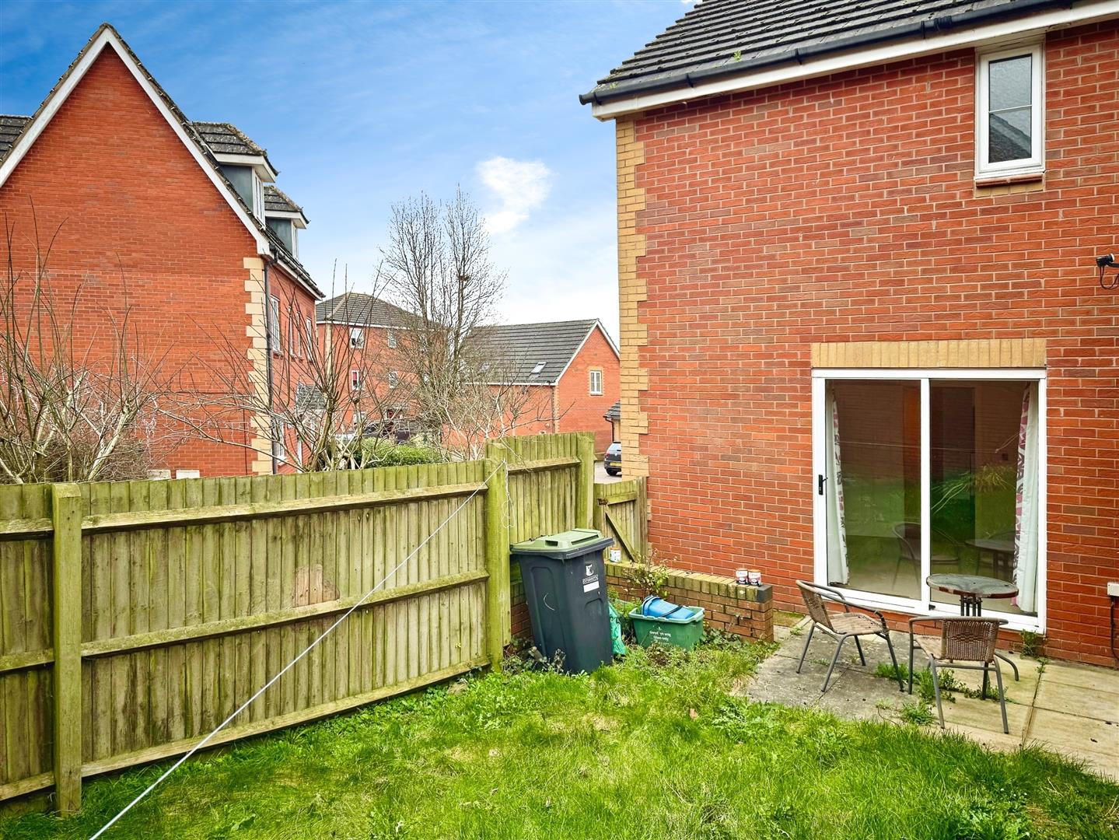
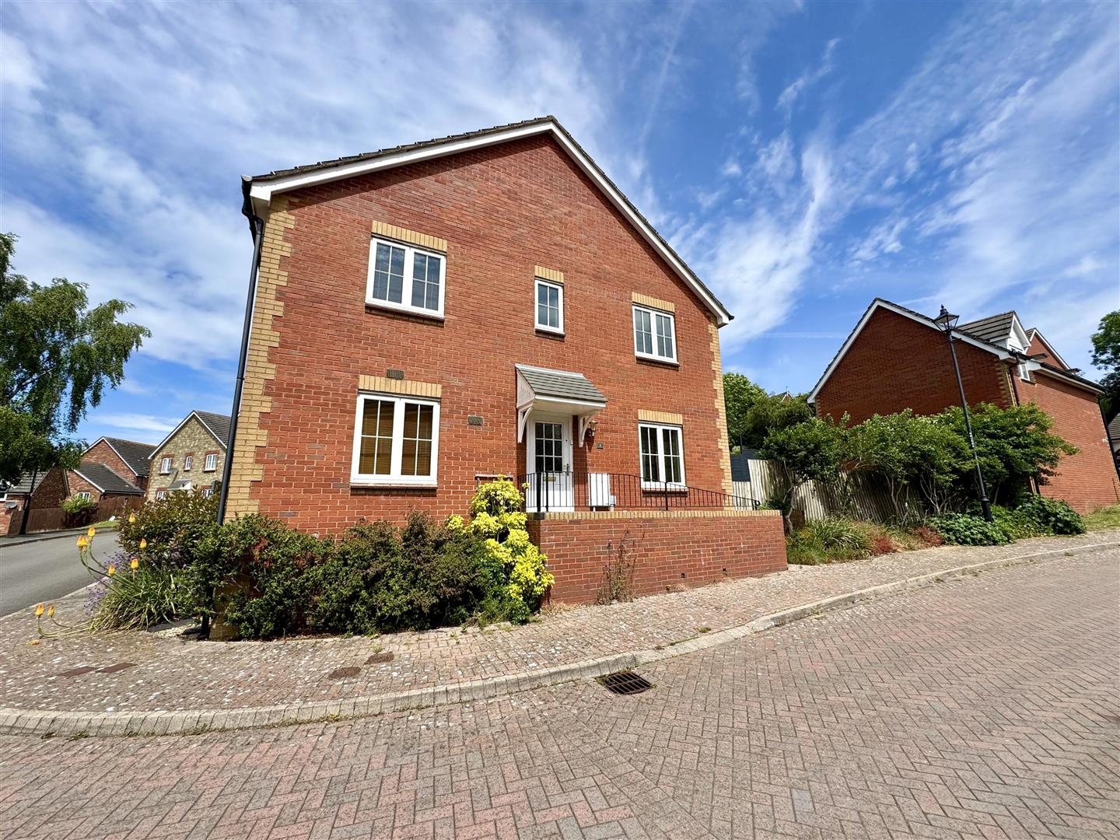
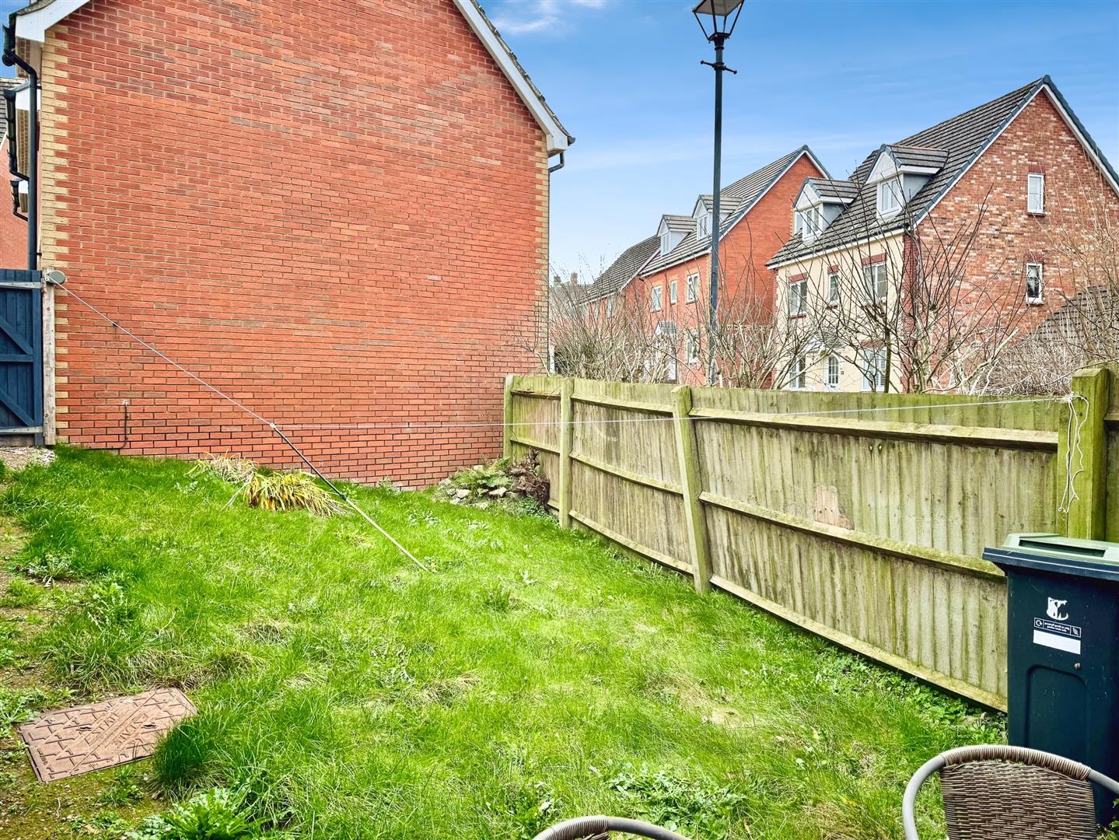
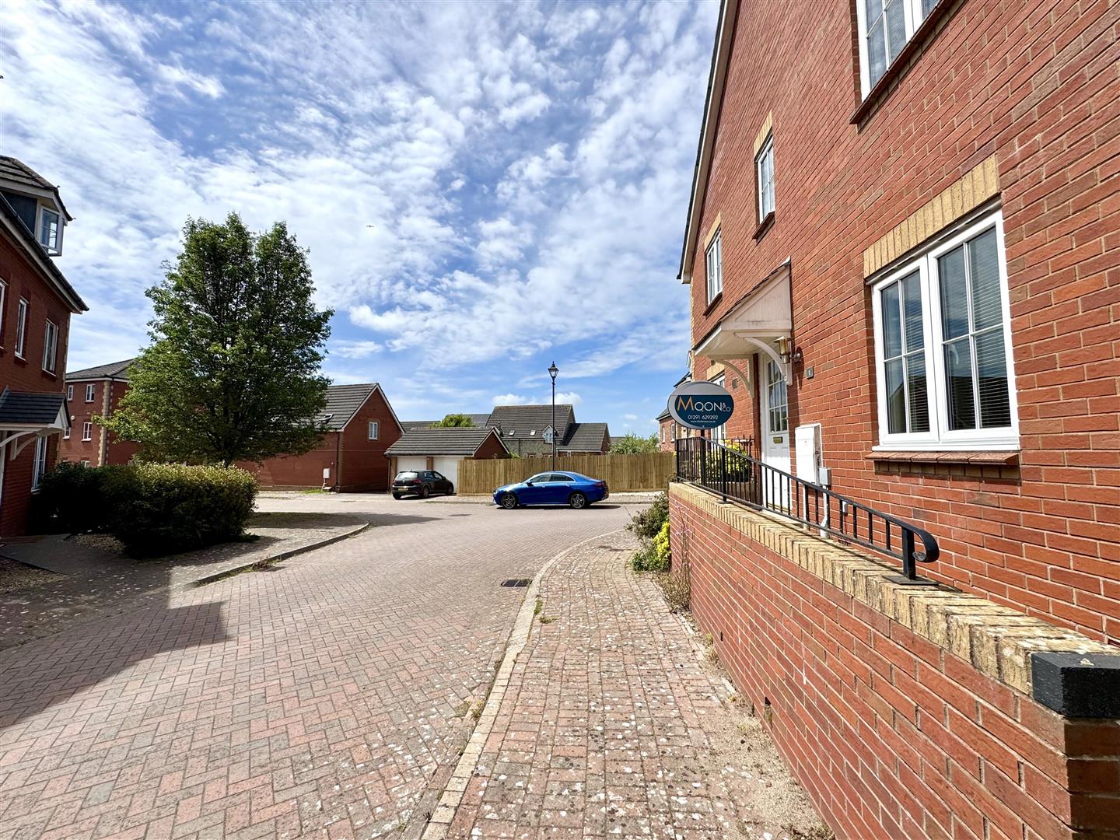
To the front of the property there are shrub borders with steps leading up to the front door with storm porch. Gated access to the rear garden with patio and lawn areas. Fenced boundary with gated access to the garage.
GARAGE
A single garage with up and over door, located under a separate coach house.
SERVICES
All mains services are connected to include mains gas central heating.