For Sale 3 Bed House - Semi-Detached
St. Davids Close, Bulwark, Chepstow £274,950
Property Features
St. Davids Close, Bulwark, Chepstow, Monmouthshire, NP16 5JZ
Contact Agent
Moon & Co10 Bank Street
Chepstow
Monmouthshire
NP16 5EN
Tel: 01291 629292
sales@thinkmoon.co.uk
About the Property
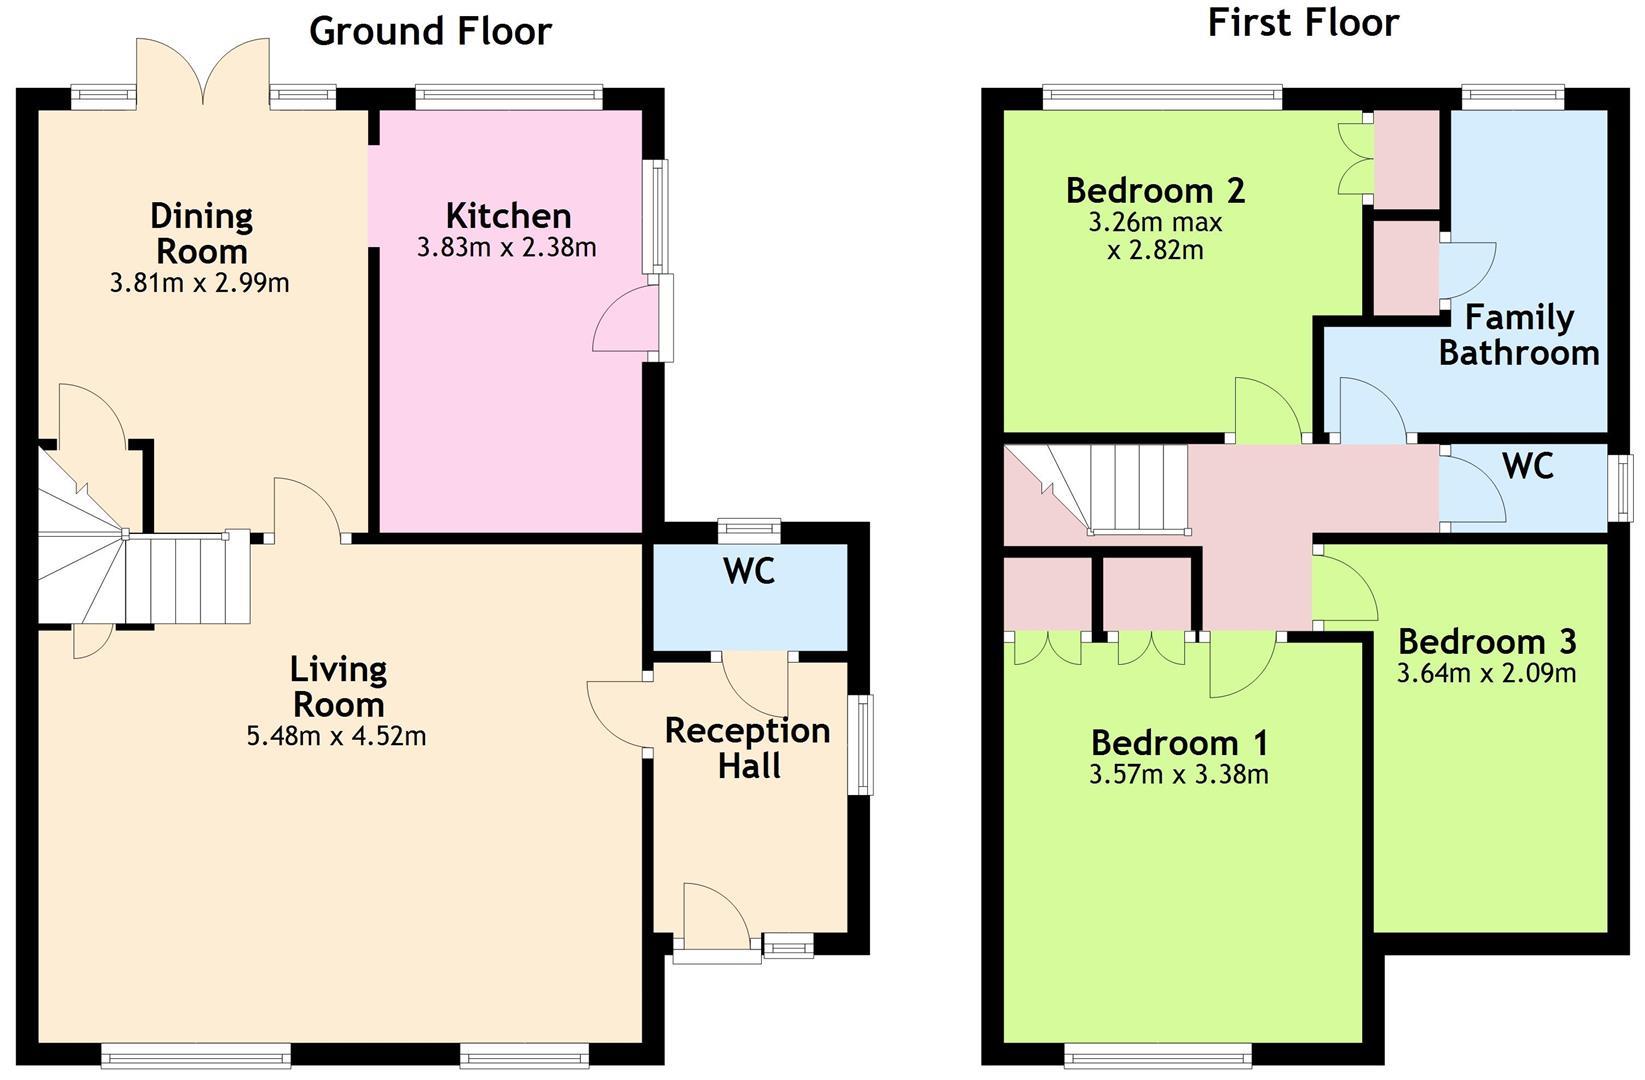
Moon & Co. are delighted to offer to the market this semi-detached family home situated within a quiet cul-de-sac. The property has been extended to the ground floor and now offers spacious entrance hall with access to ground floor WC, living room, which in turn leads to dining room and kitchen. To the first floor are three bedrooms with updated shower room and separate WC. Outside the property benefits from off-road parking and a single garage. With low-maintenance rear and side gardens.
Being situated in Bulwark a range of local facilities are close at hand to include local primary school, shops and pub with a further abundance of amenities in nearby Chepstow. There are good bus, road and rail links with the A48, M4 and M48 motorway networks bringing Bristol, Cardiff and Newport all within commuting distance.
- EXTENDED SEMI-DETACHED PROPERTY
- KITCHEN AND FORMAL DINING ROOM
- SPACIOUS LIVING ROOM
- SPACIOUS RECEPTION HALL AND GROUND FLOOR WC
- TWO DOUBLE BEDROOMS AND A THIRD SINGLE BEDROOM
- SHOWER ROOM WITH A SEPARATE WC
- OFF-ROAD PARKING AND SINGLE GARAGE
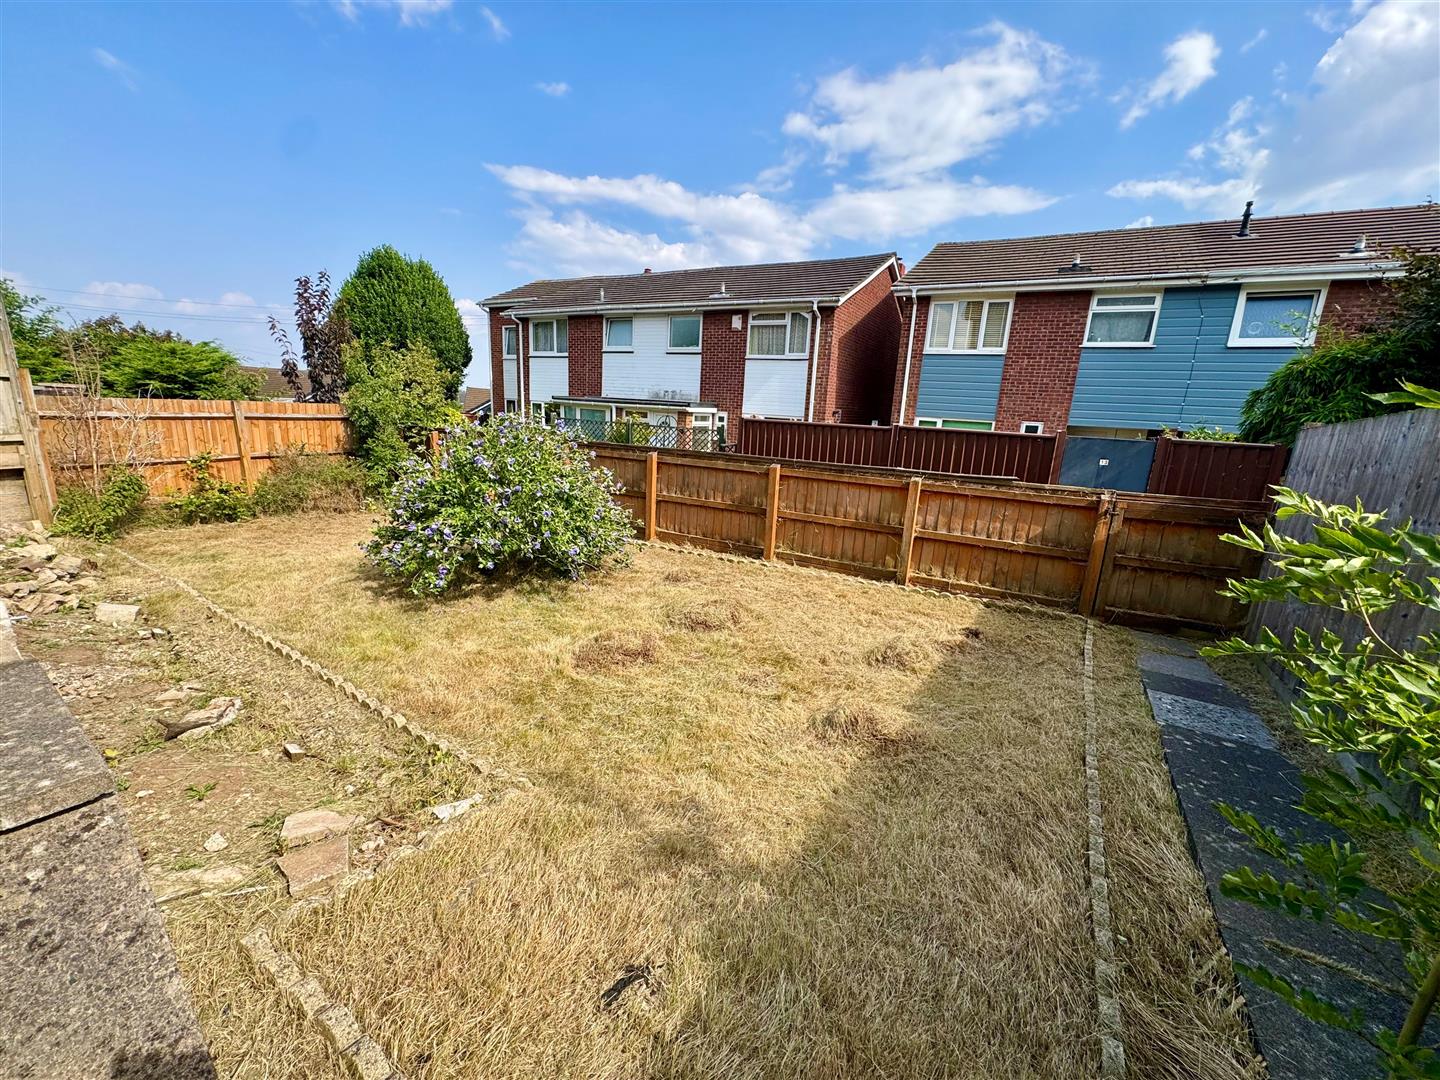
- LEVEL REAR GARDEN
Property Details
GROUND FLOOR
ENTRANCE HALL
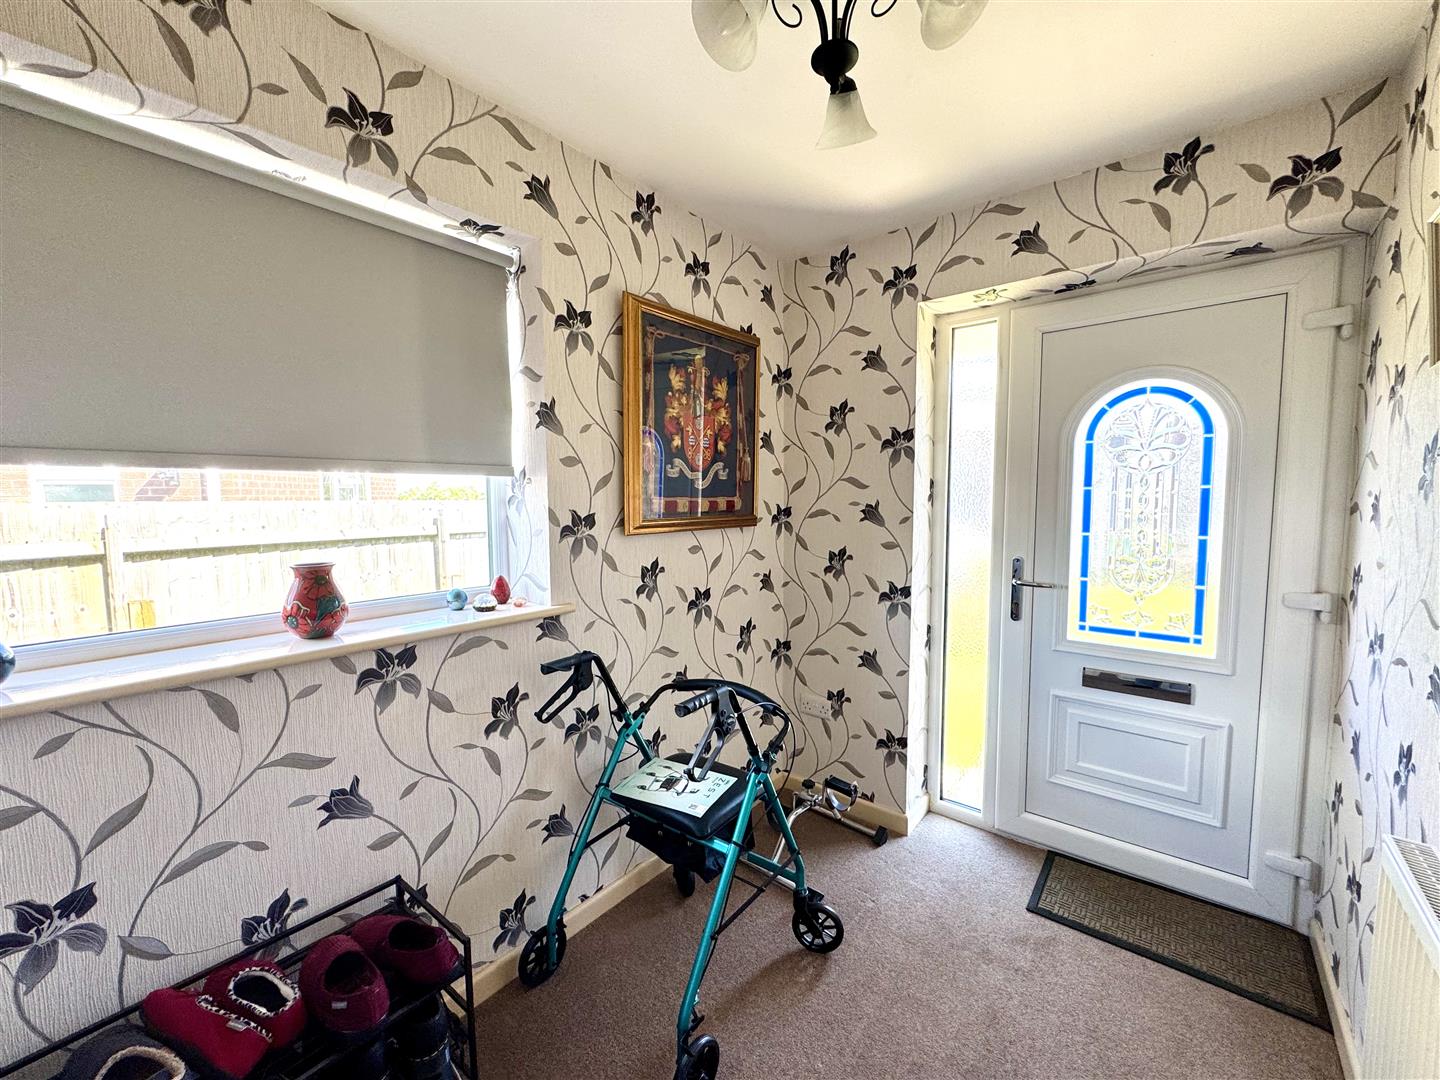
Spacious entrance hall with uPVC double glazed front door and window to side elevation.
CLOAKROOM/WC
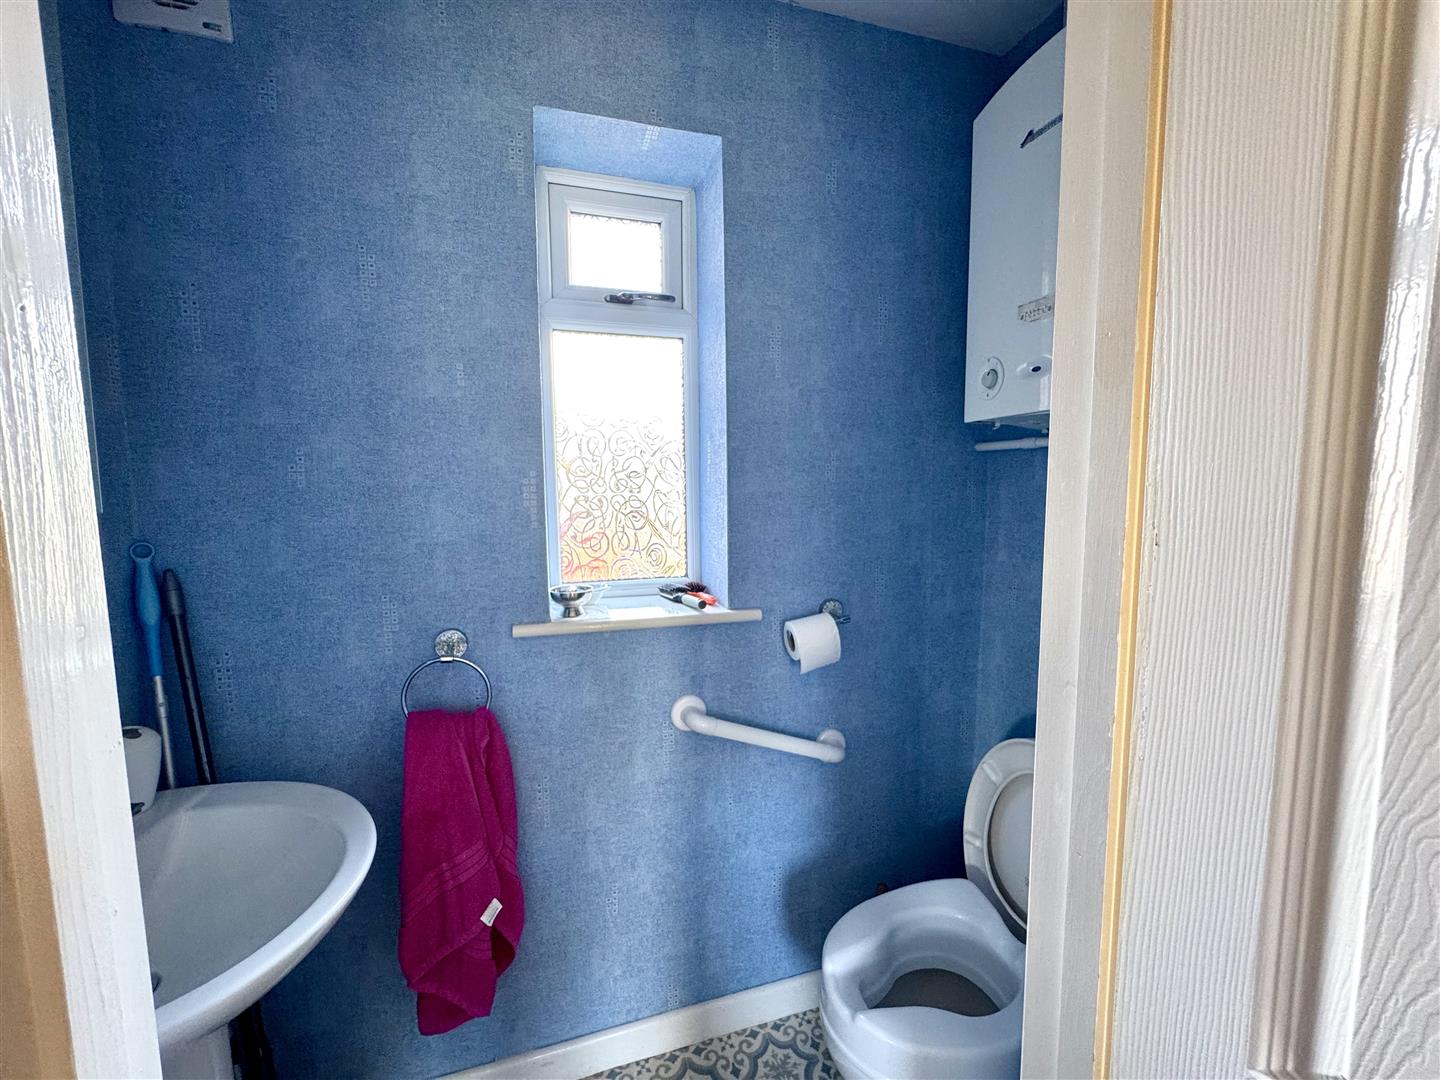
Comprising low-level WC and pedestal wash hand basin with chrome taps. Frosted uPVC double glazed window to side elevation.
LIVING ROOM
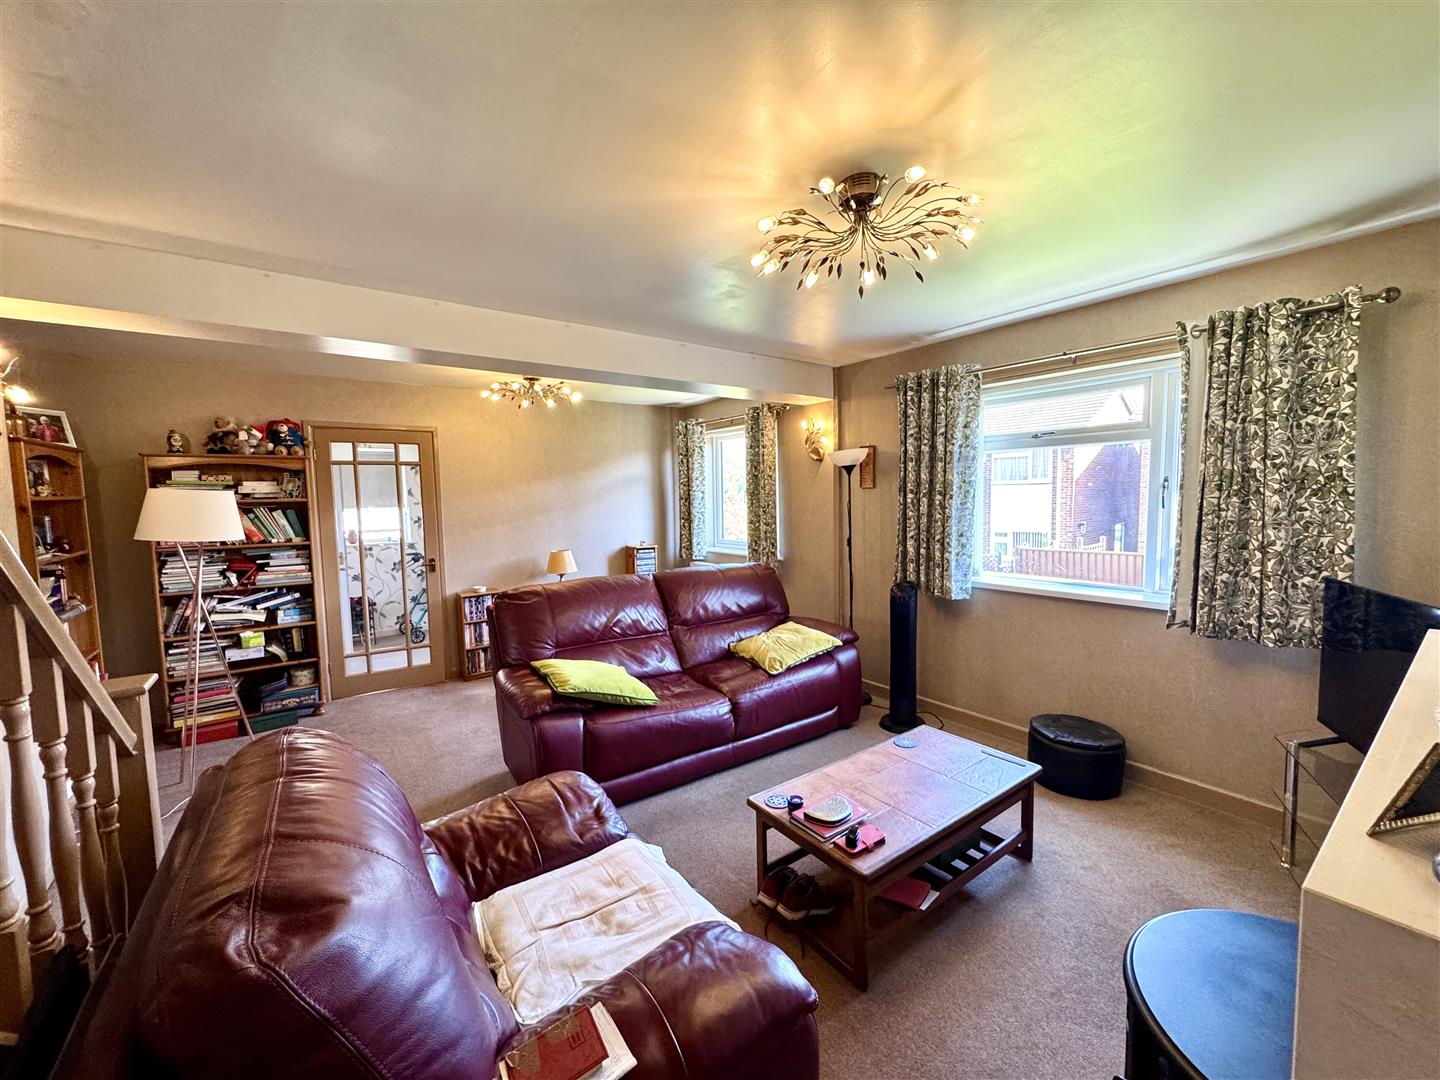
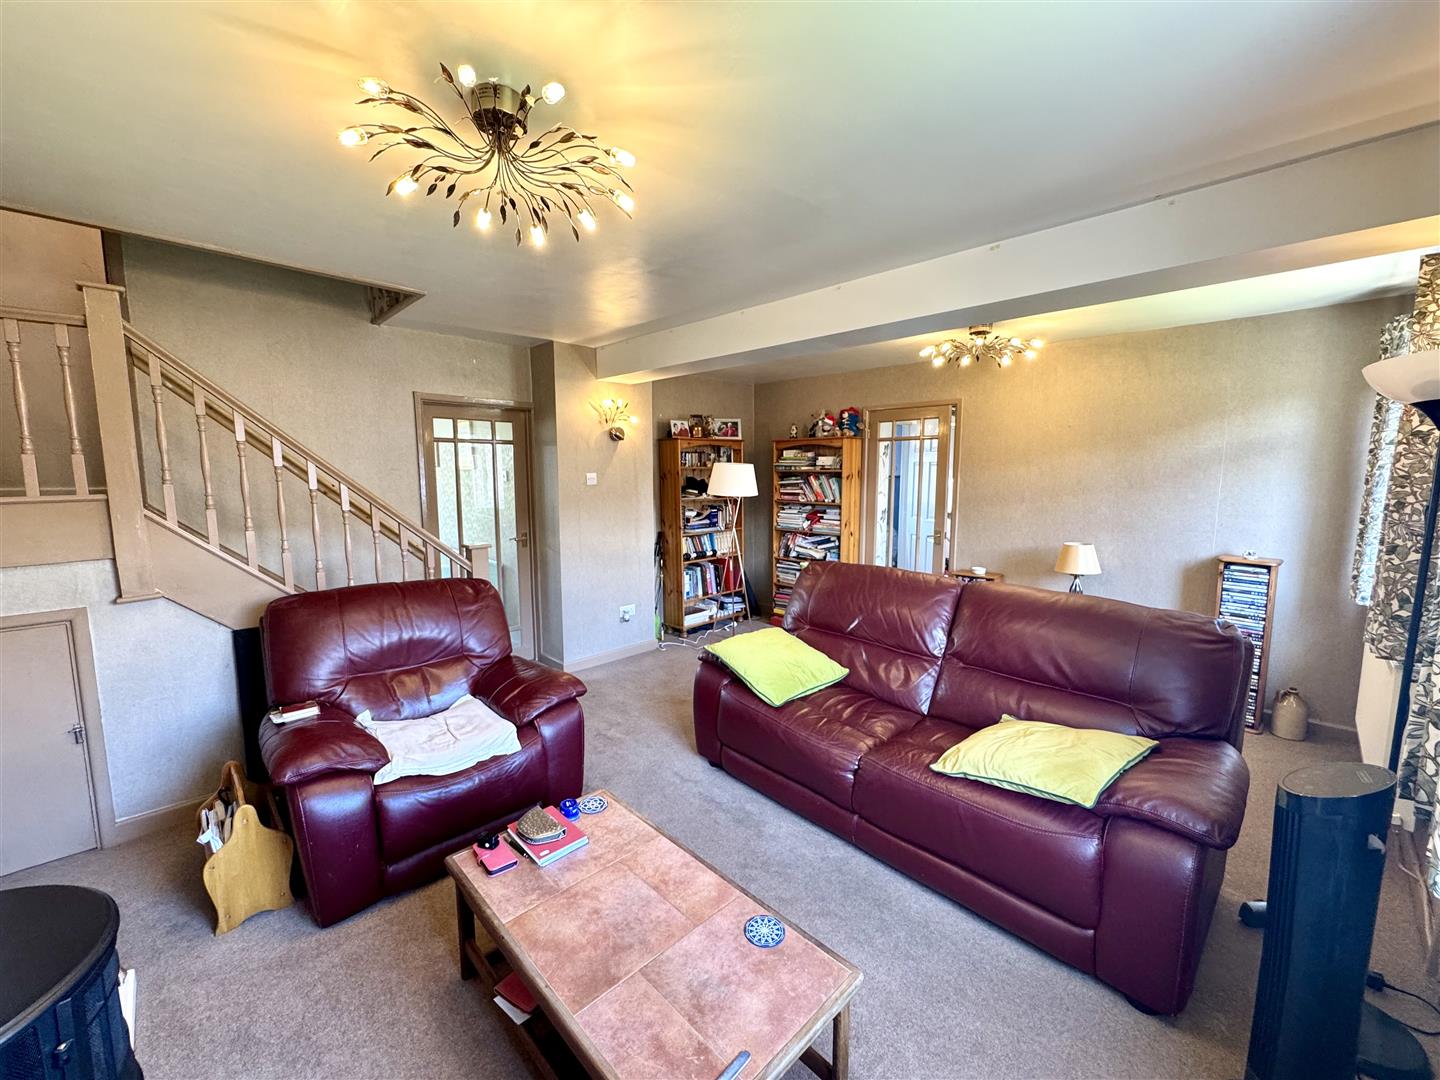
5.48m x 4.52m (17'11" x 14'9")
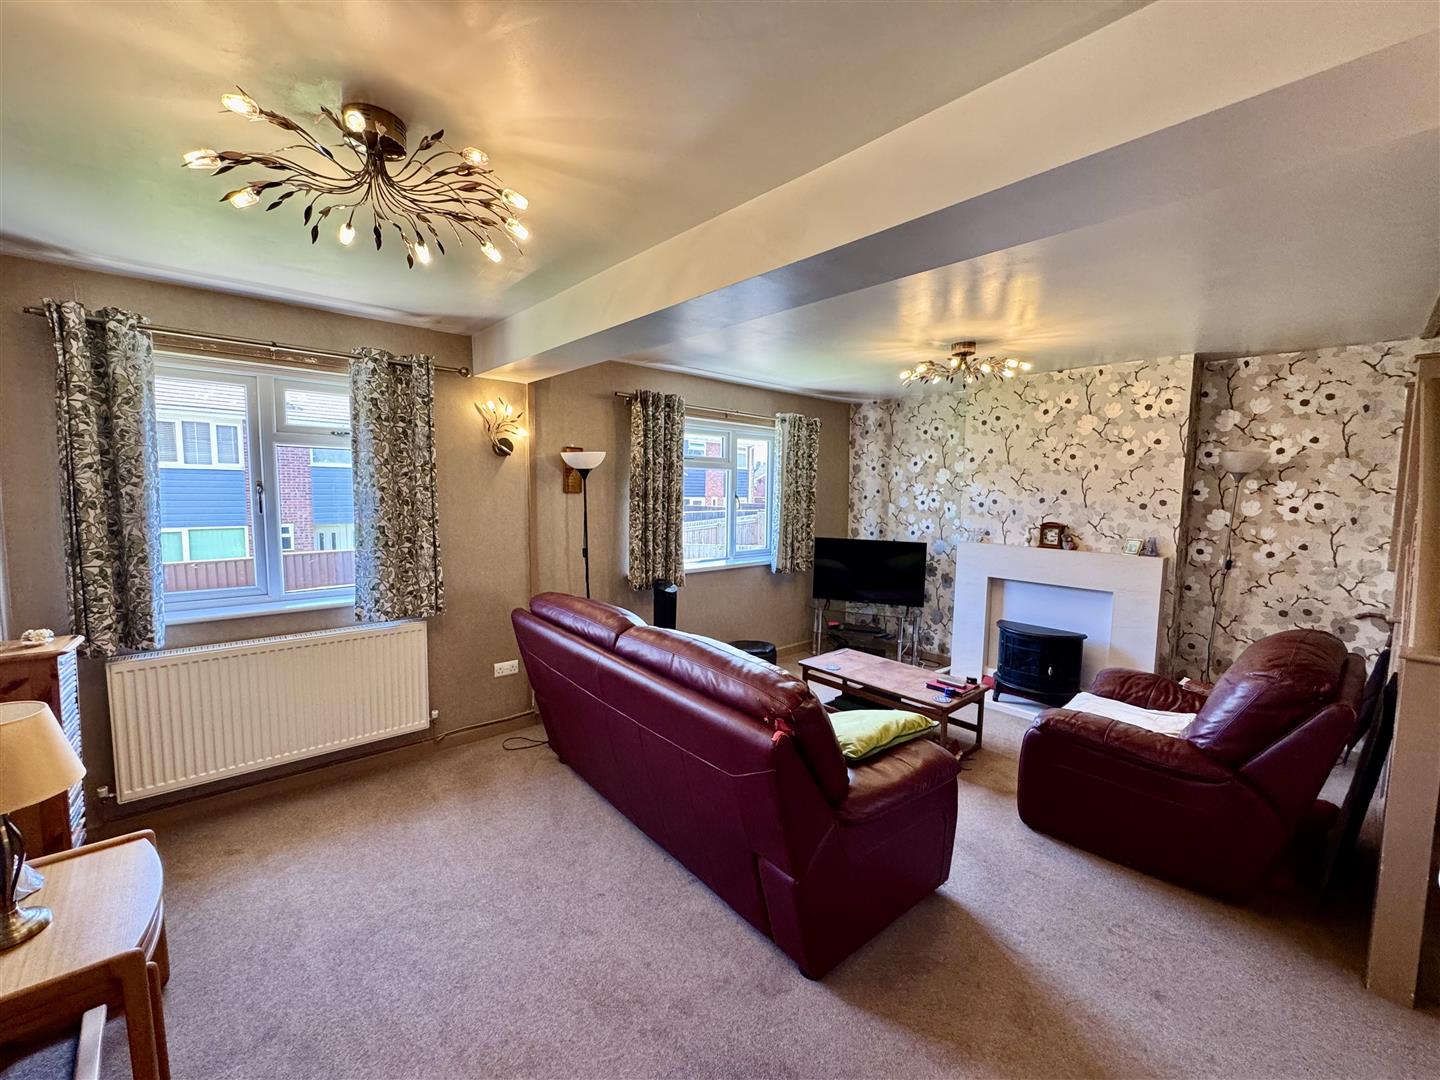
A spacious reception room benefitting from the ground floor extension, with feature fireplace and two uPVC double glazed windows to rear elevation. Stairs to first floor and understairs storage cupboard. Door to: -
DINING ROOM
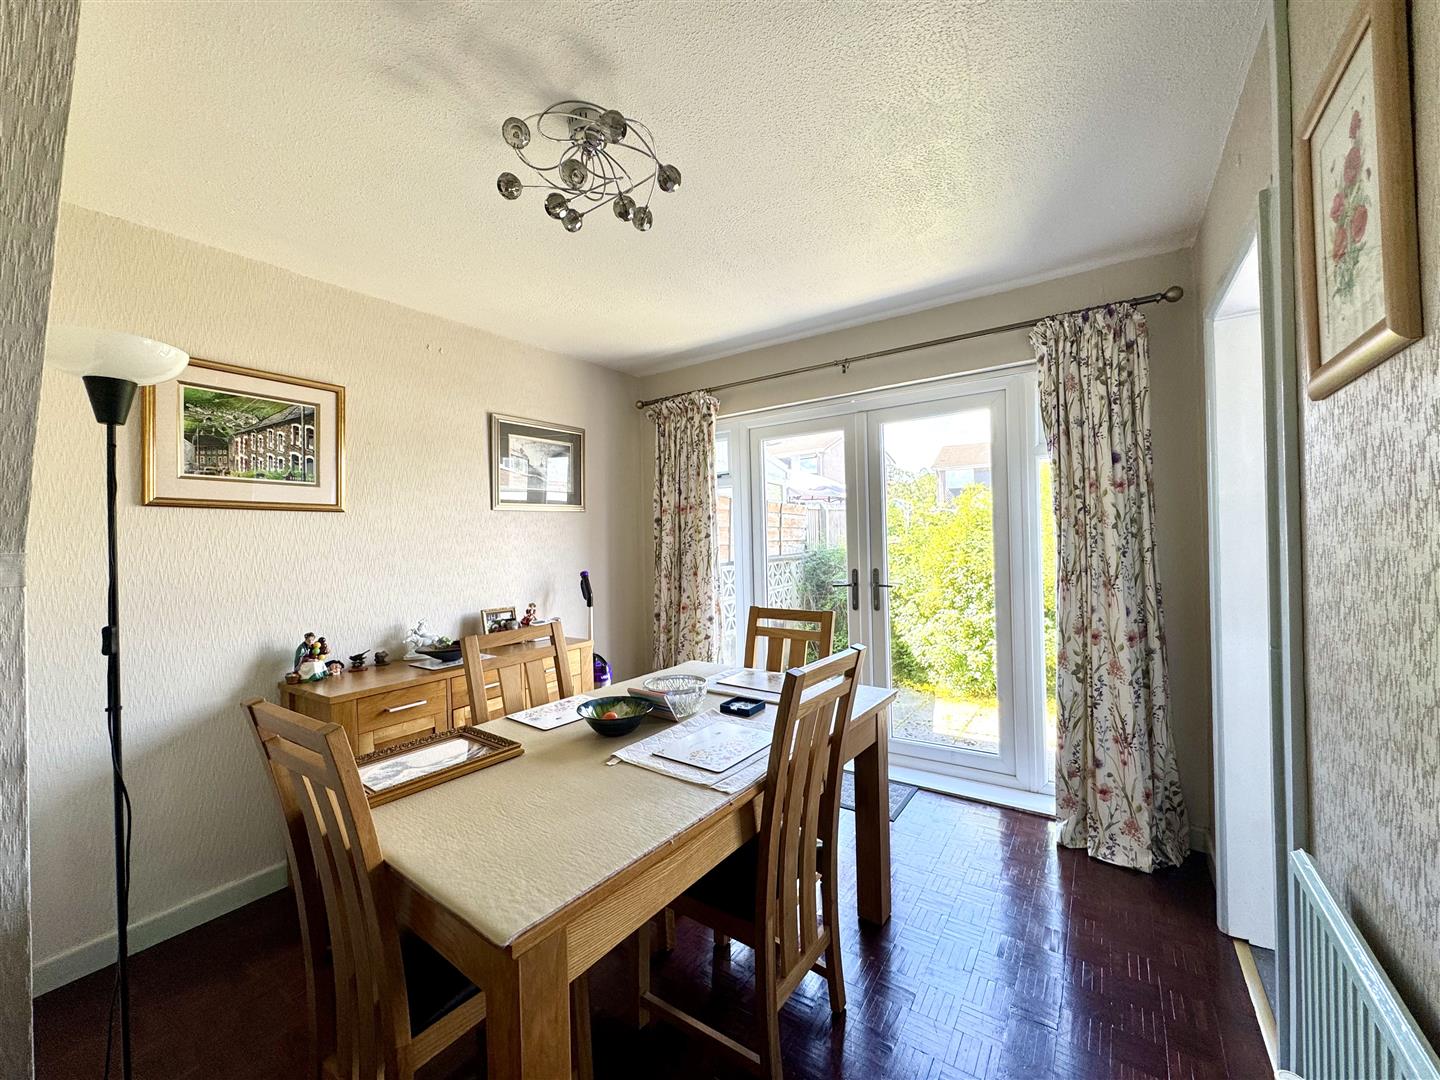
3.81m x 2.99m (12'5" x 9'9")
A formal dining room with uPVC double glazed French doors to the front garden. Parquet flooring. Access to: -
KITCHEN
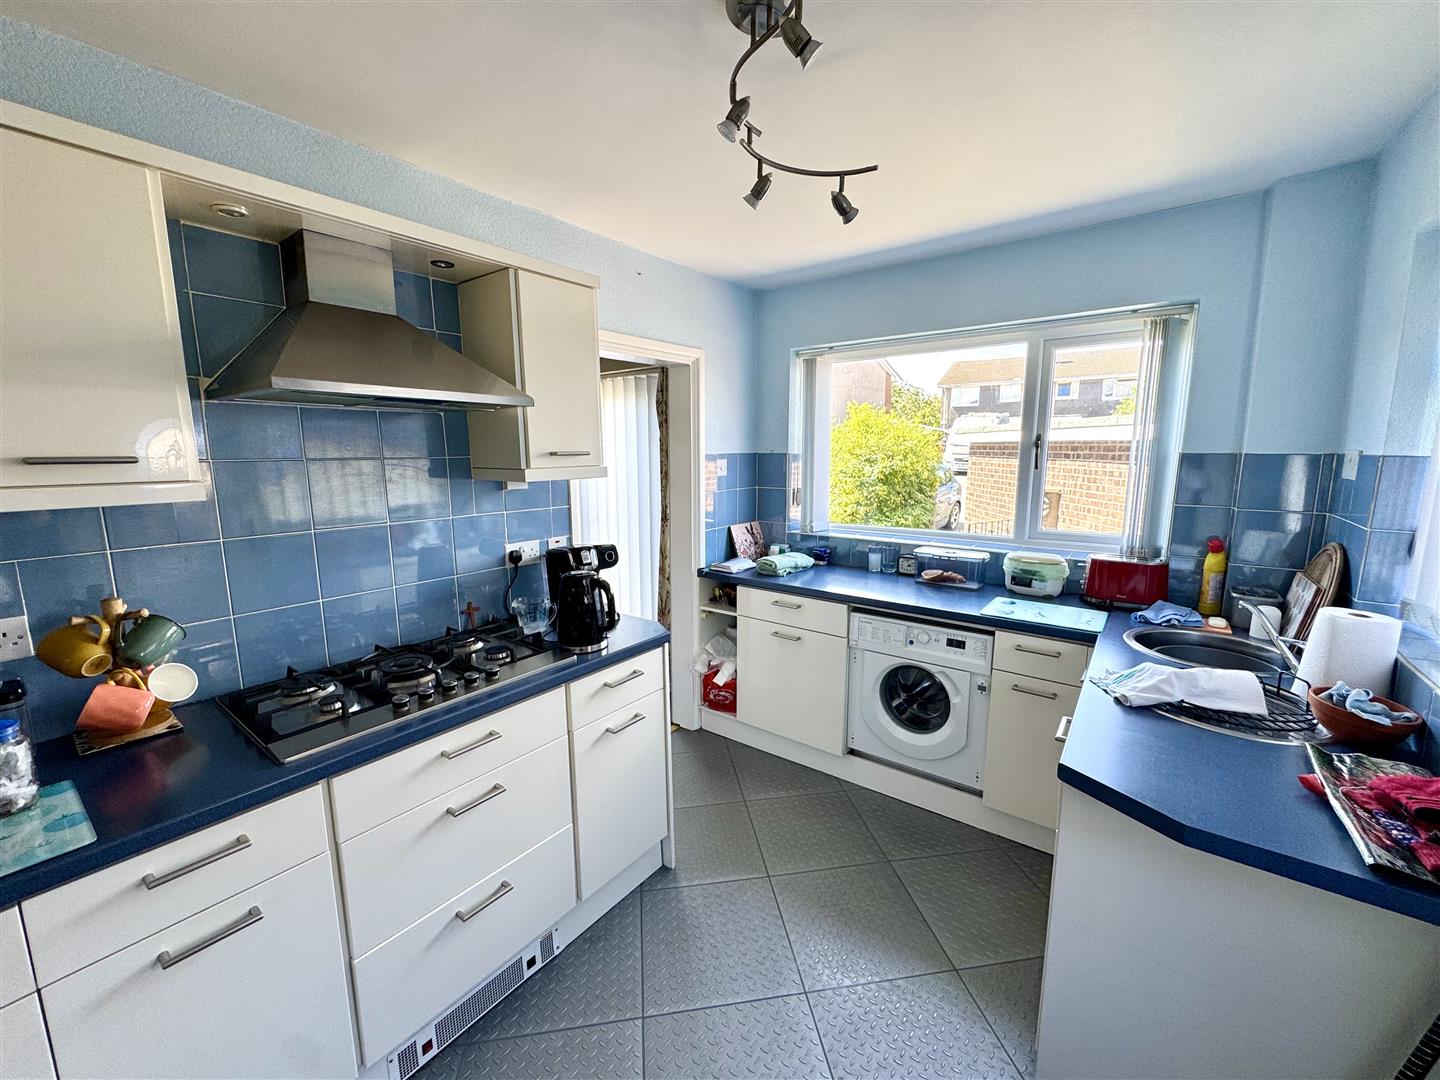
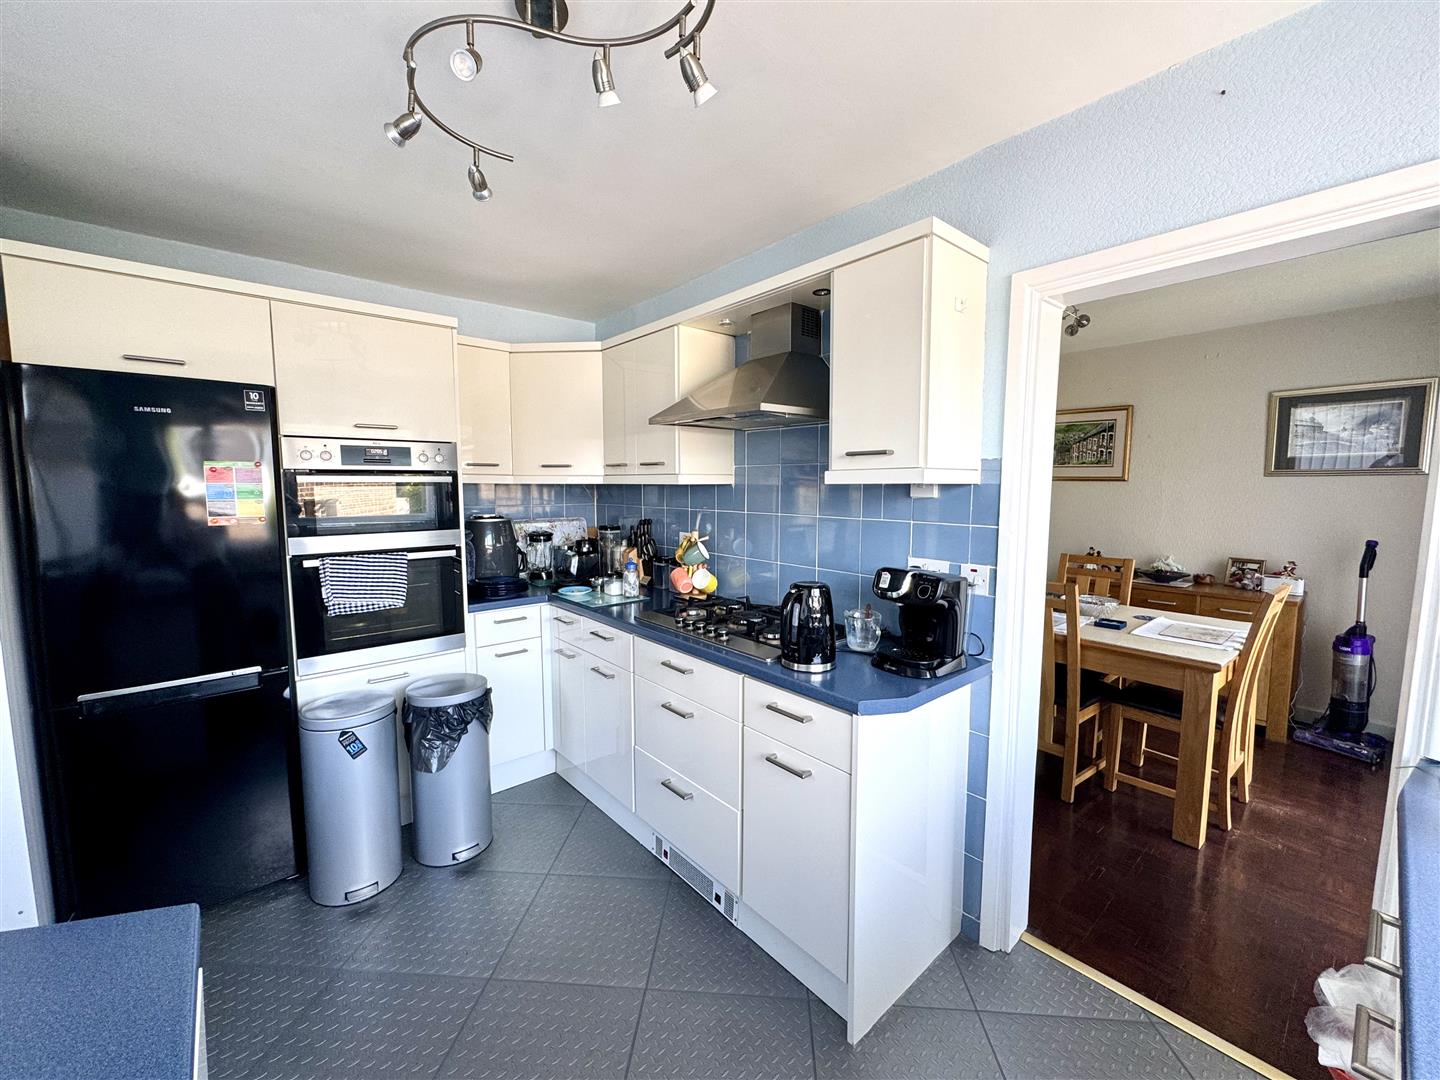
3.83m x 2.38m (12'6" x 7'9")
Appointed with a matching range of base and eye level storage units with ample granite effect work surfacing over and tiled splashbacks. Round one bowl and drainer stainless steel sink unit with mixer tap. Five ring gas hob with with extractor hood over and eye level double oven. Integrated dishwasher, space for full height fridge/freezer and washing machine. Tiled flooring. uPVC double glazed window to front along with window and door to side elevation.
FIRST FLOOR STAIRS AND LANDING
With access to bedrooms, family bathroom and WC. Loft access point.
BEDROOM 1
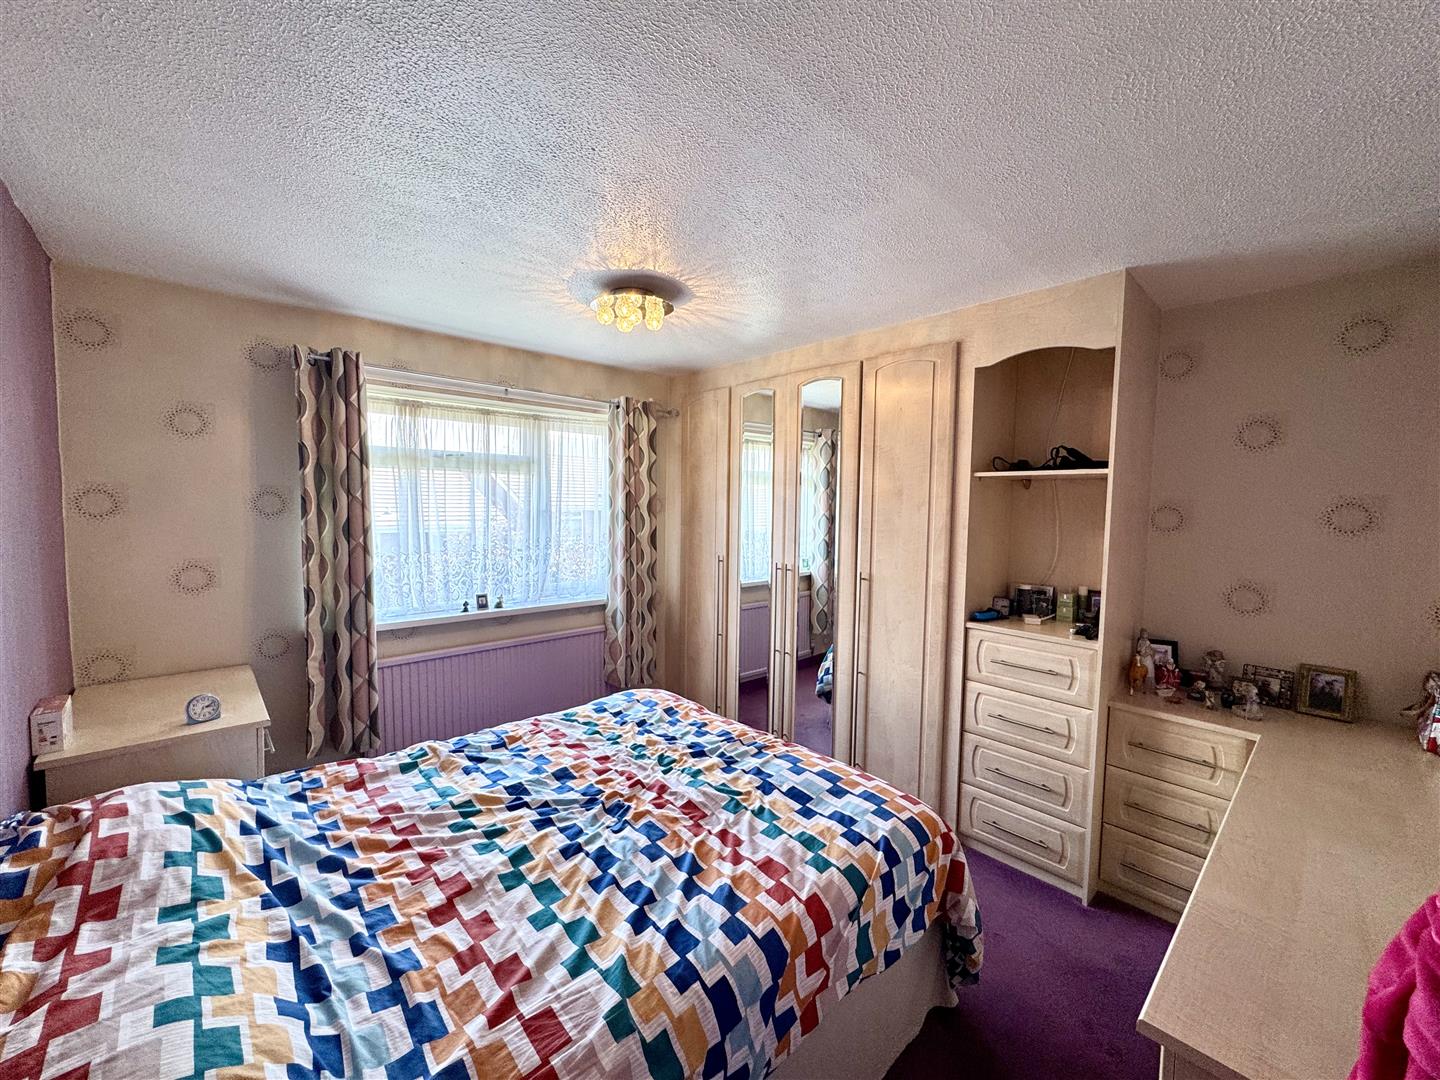
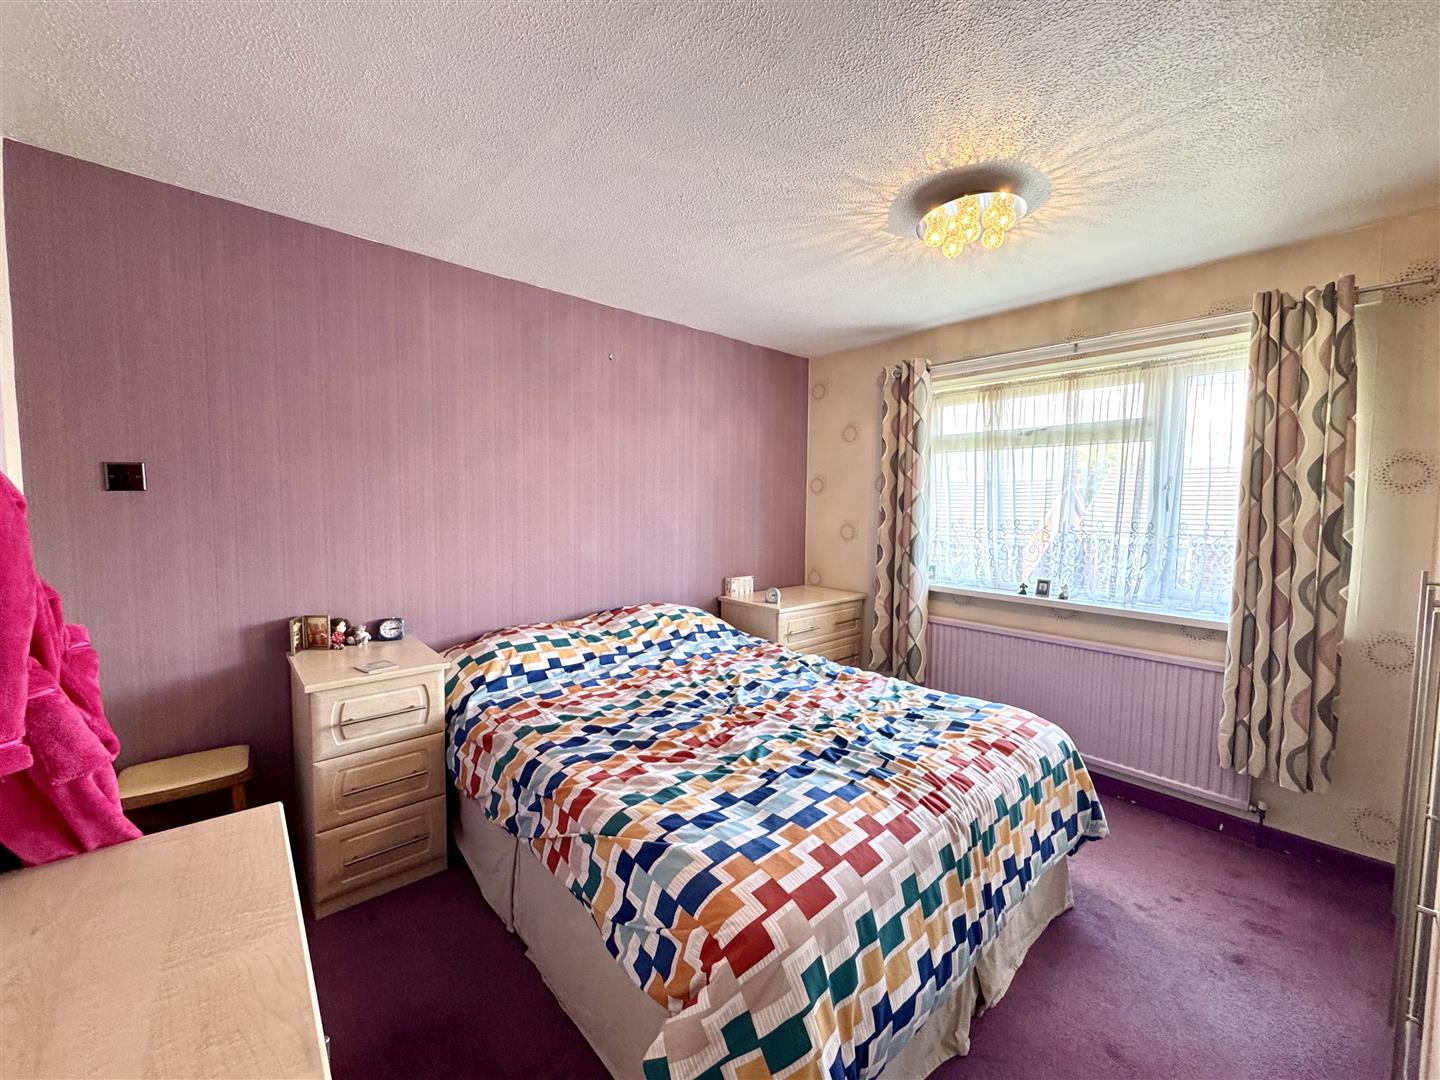
3.57m x 3.38m (11'8" x 11'1")
A spacious double bedroom with a range of fitted bedroom furniture. uPVC double glazed window to front elevation.
BEDROOM 2
3.26m x 2.82m (10'8" x 9'3")
A spacious double bedroom with uPVC double glazed window to front elevation.
BEDROOM 3
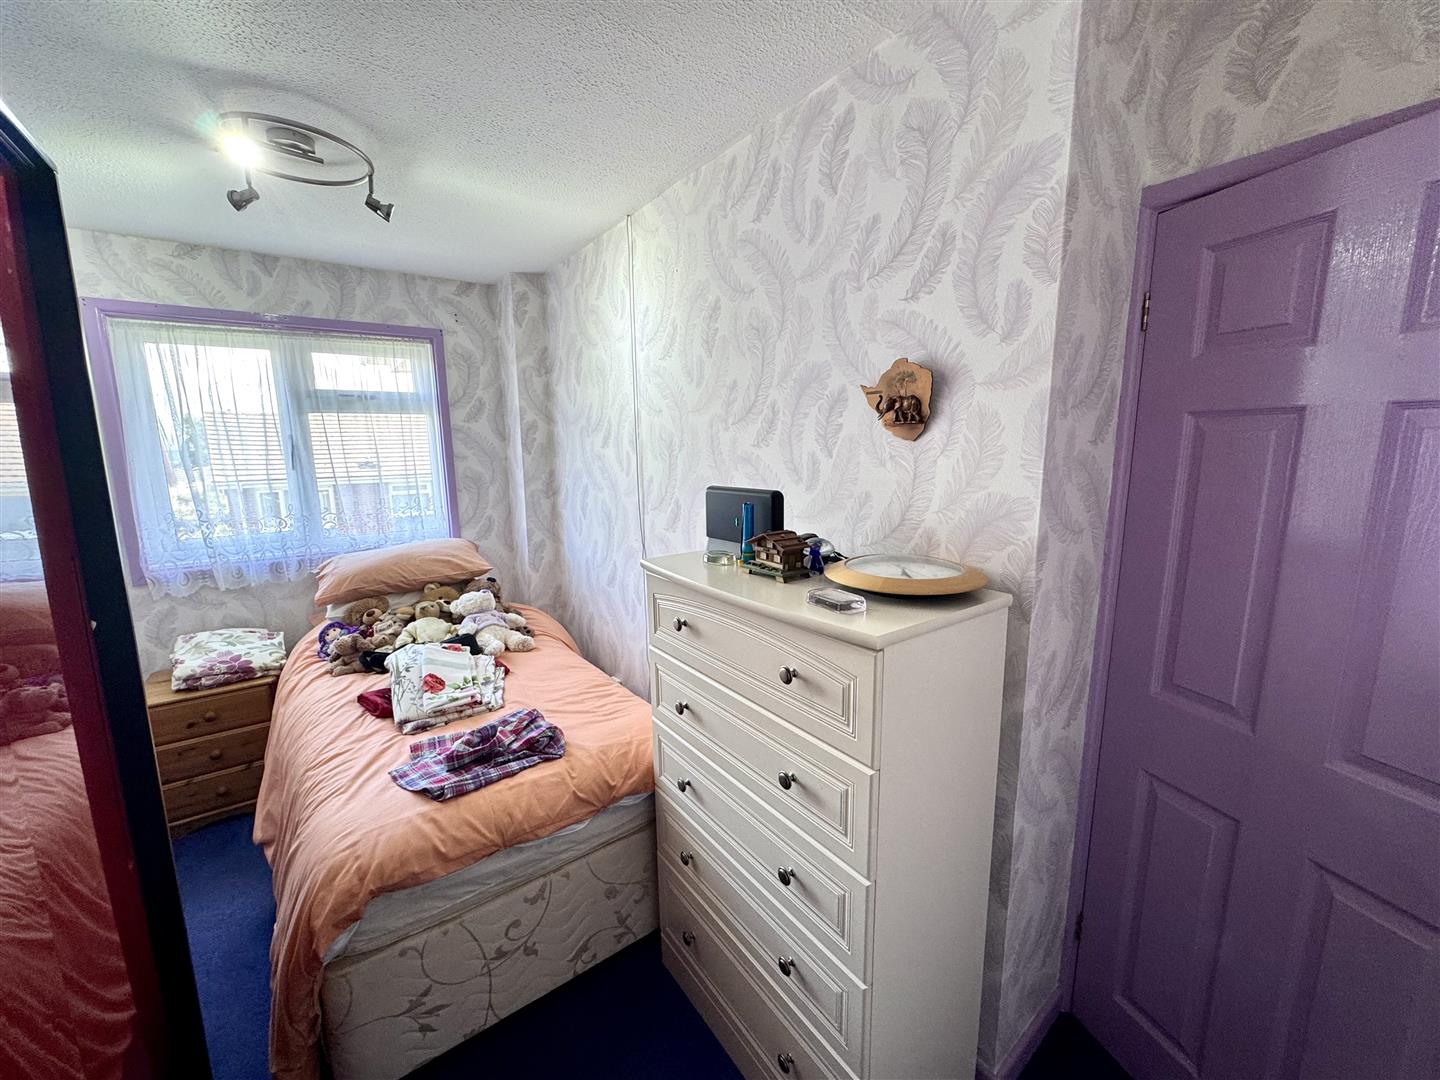
3.64m x 2.09m (11'11" x 6'10")
A single bedroom which could be utilised as a study with uPVC double glazed window to rear elevation.
SHOWER ROOM
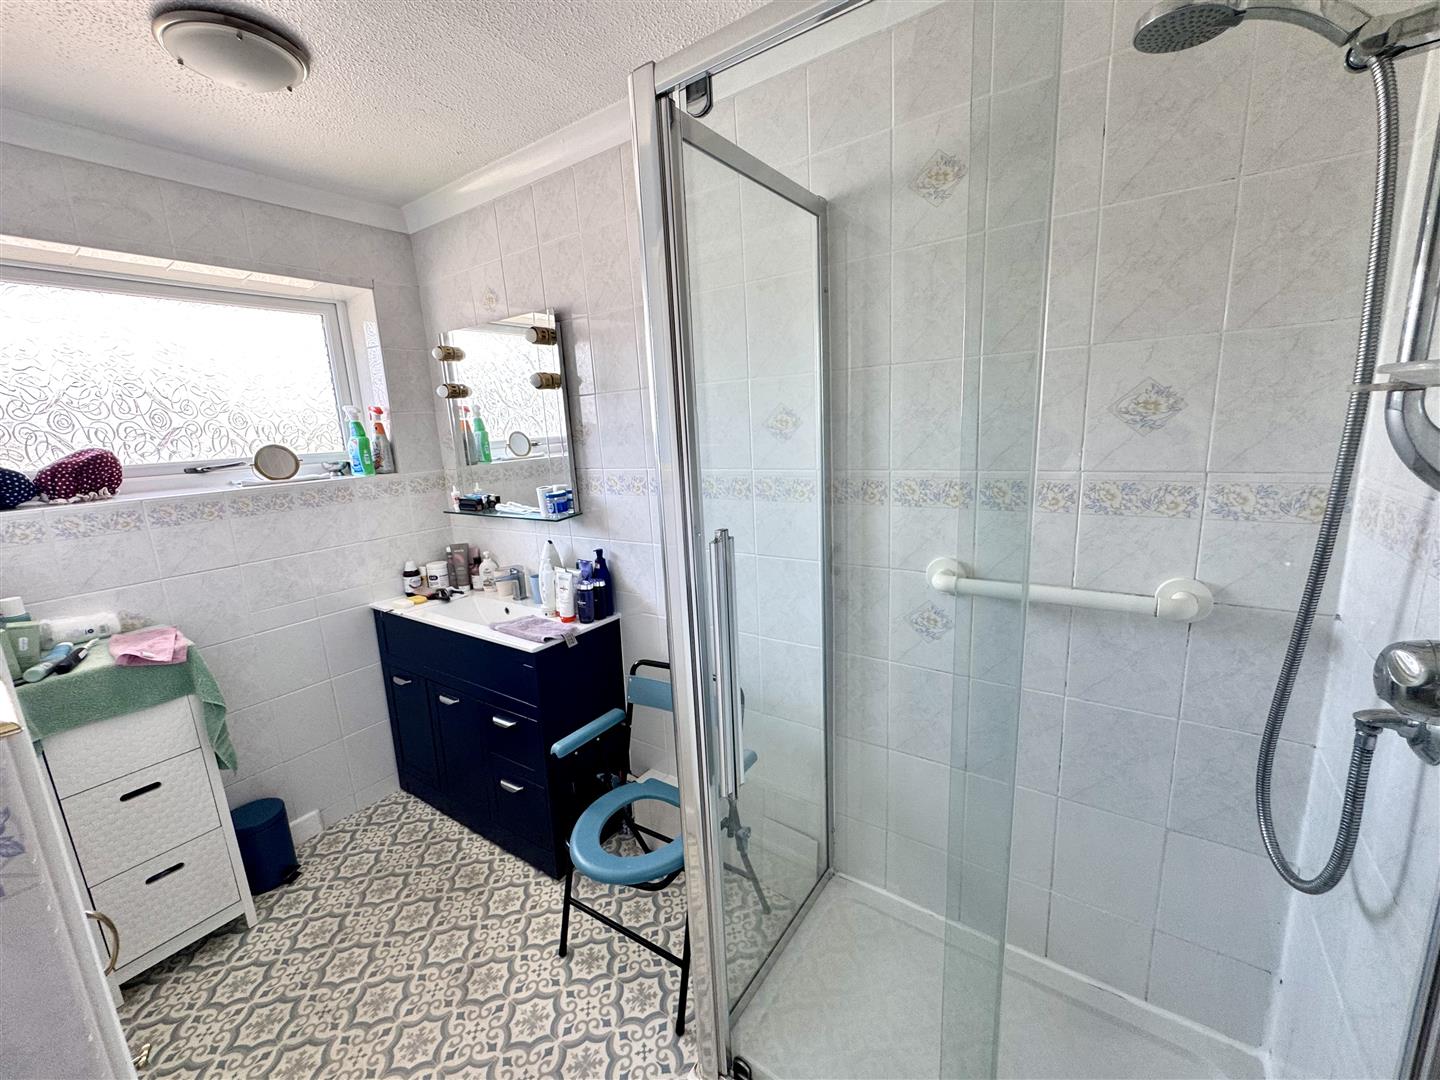
Appointed with a two-piece suite, comprising double shower unit with glass doors and chrome shower attachment and wash-hand basin inset to vanity storage unit. Fully tiled walls and tiled flooring. Frosted uPVC double glazed window to rear elevation.
FIRST FLOOR WC
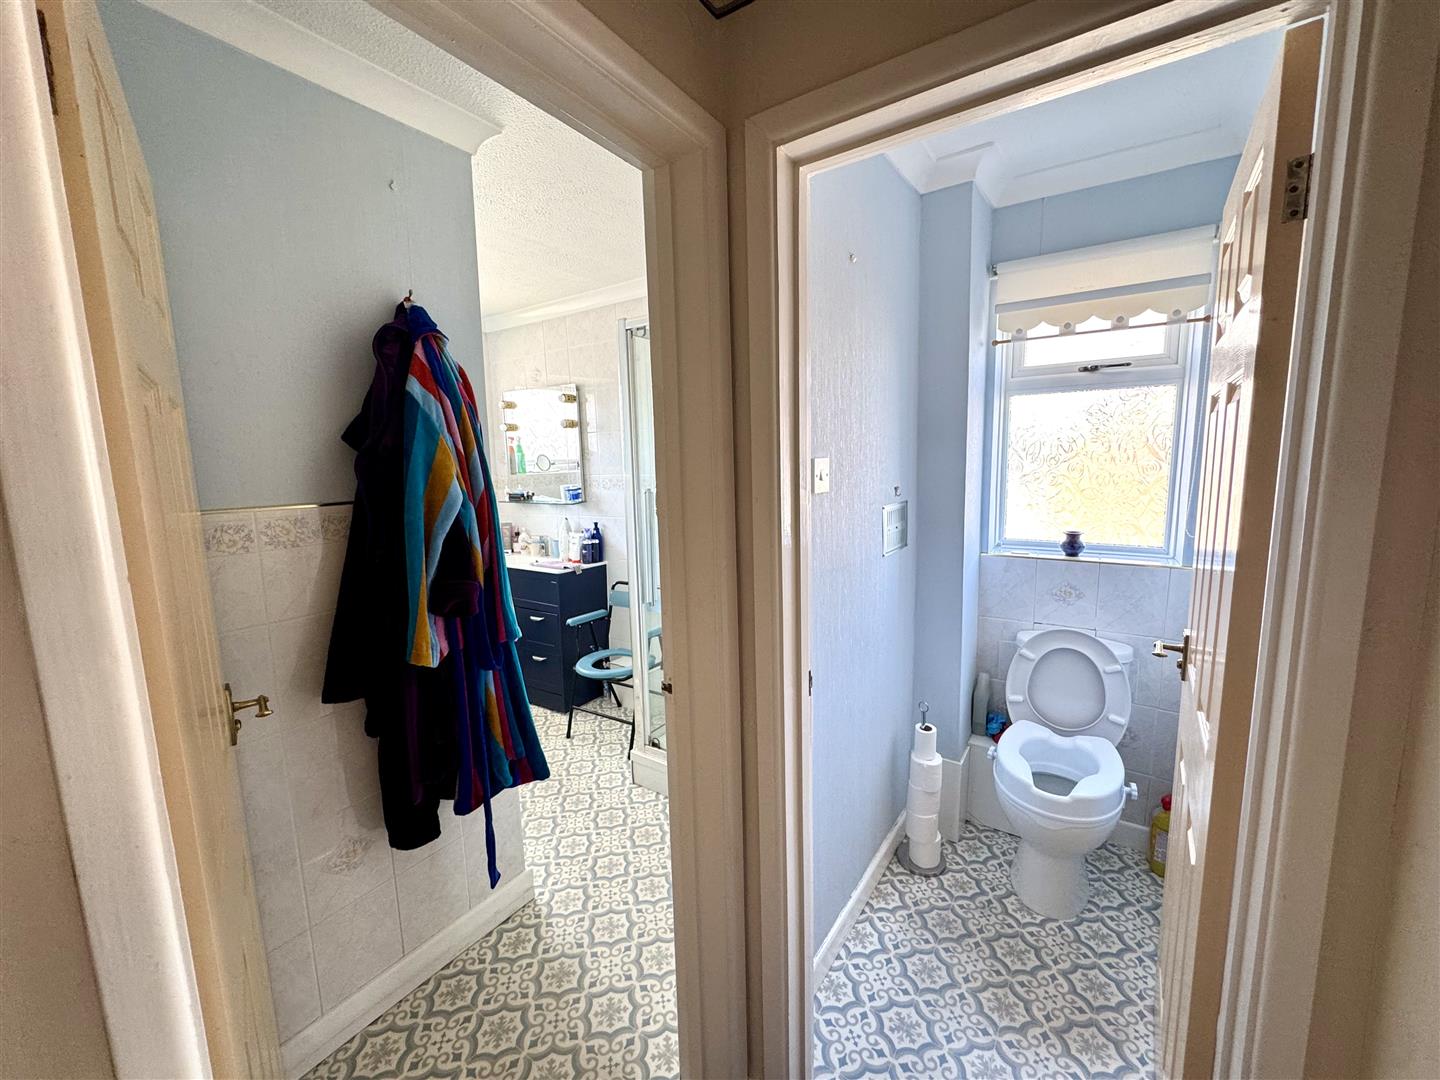
Comprising a low-level WC. Half-tiled walls and tiled flooring. Frosted uPVC double glazed window to side elevation.
GARAGE
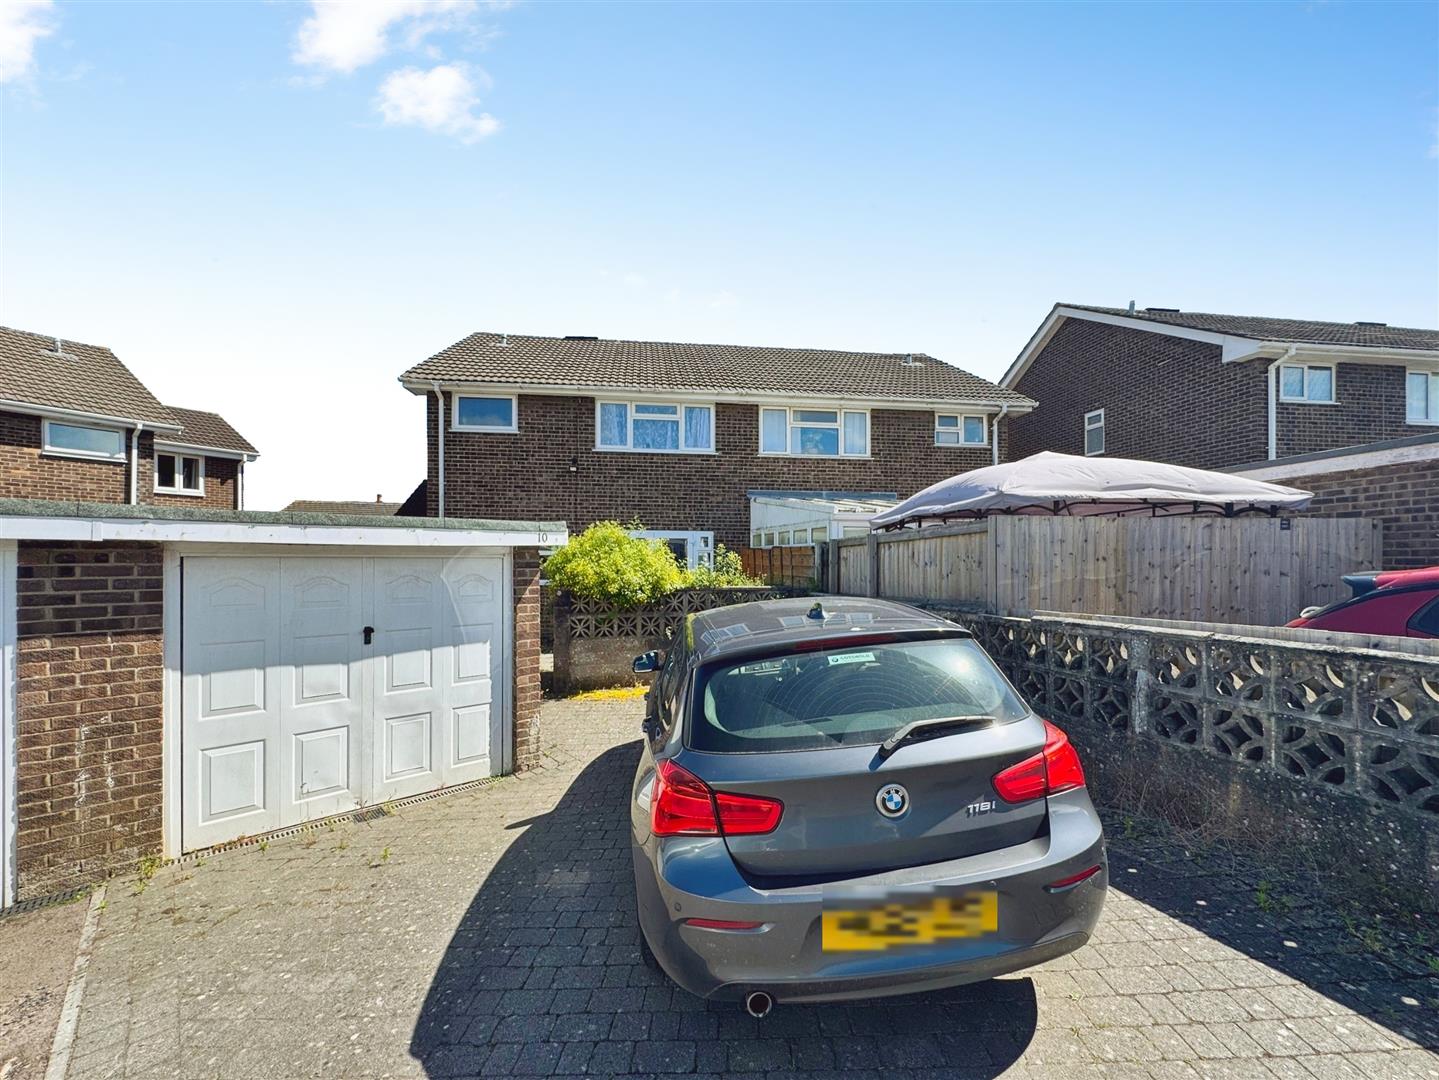
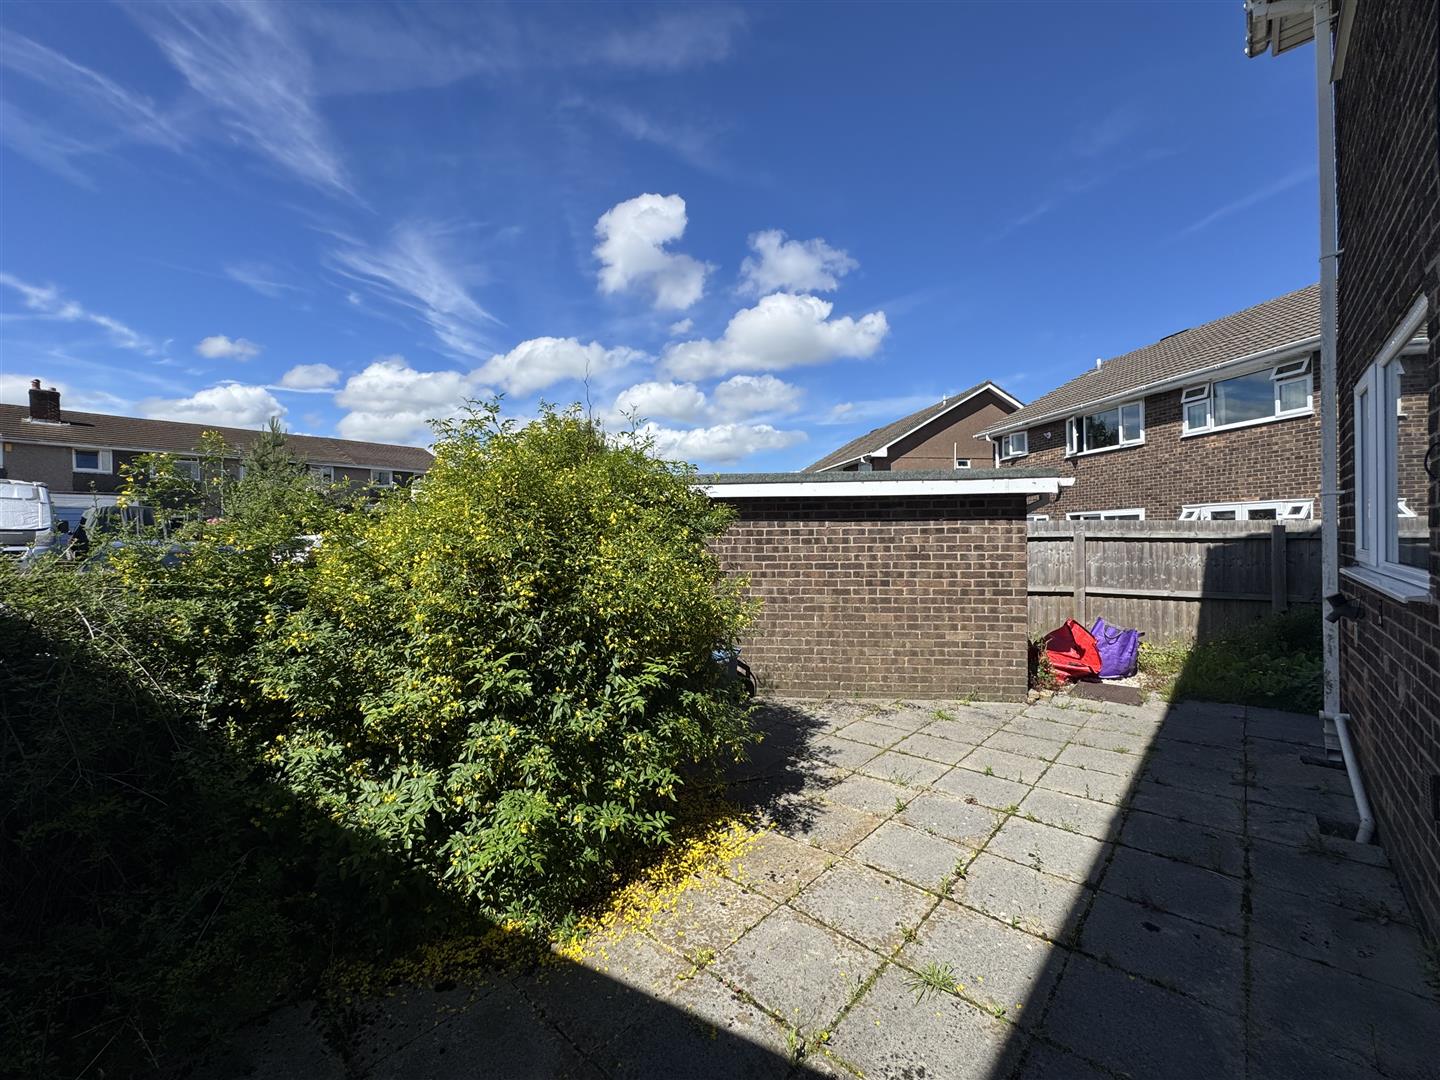
To the front the property is approached via a brick paviour driveway providing off-street parking for one to two vehicles and leading to a single car garage with up and over door.
GARDENS
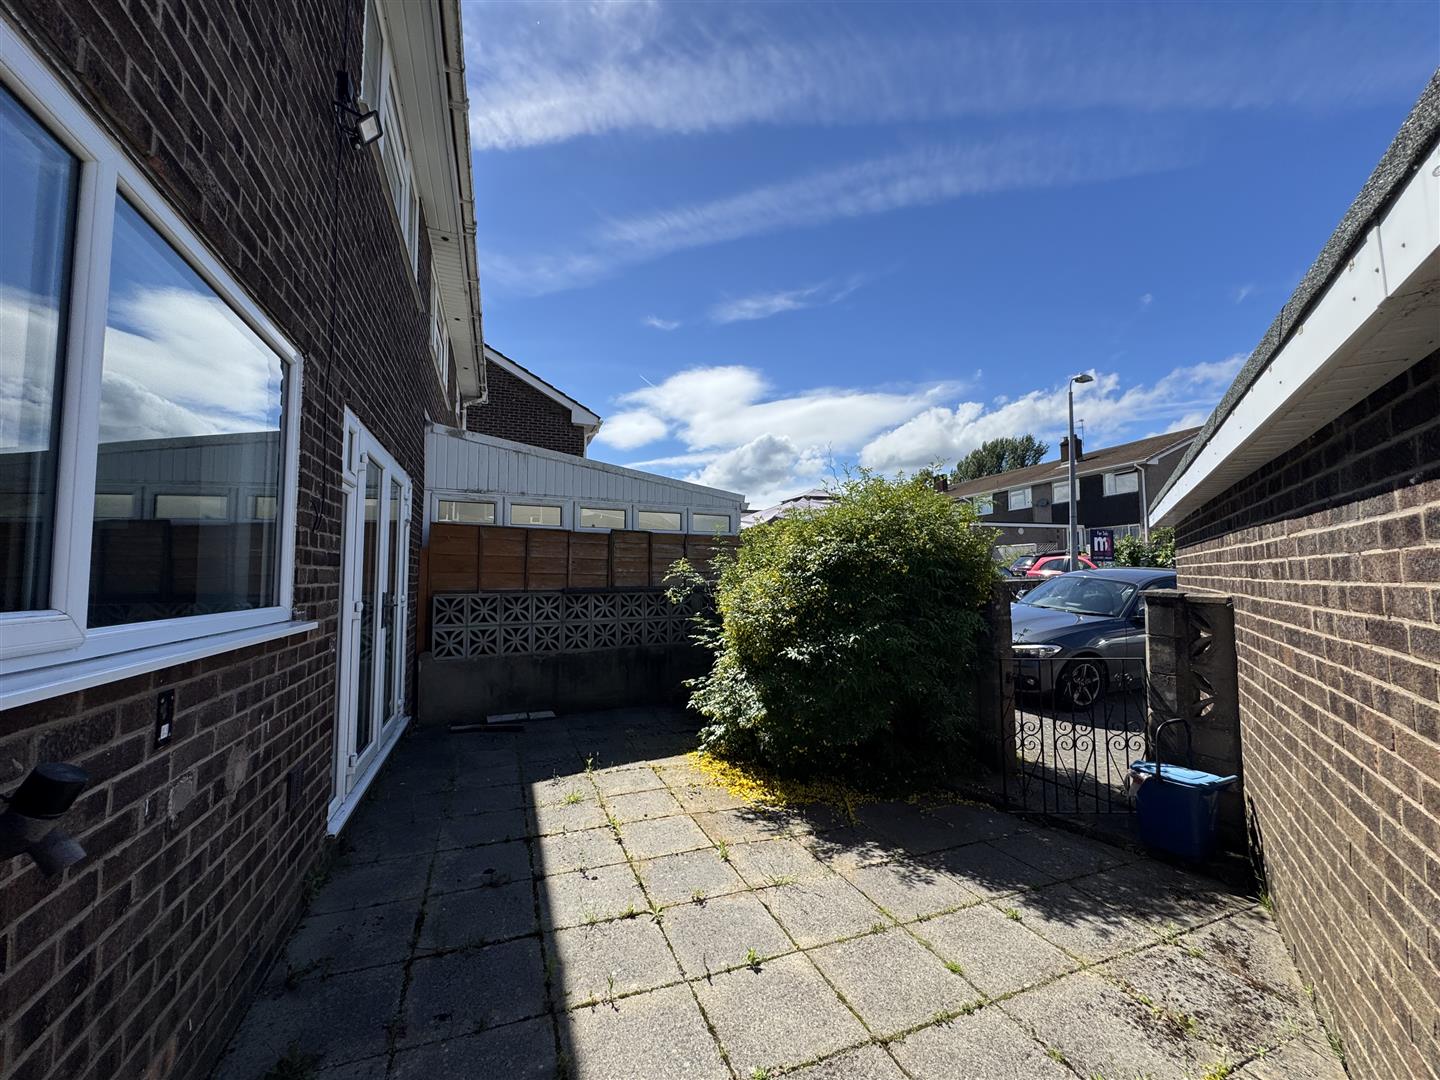
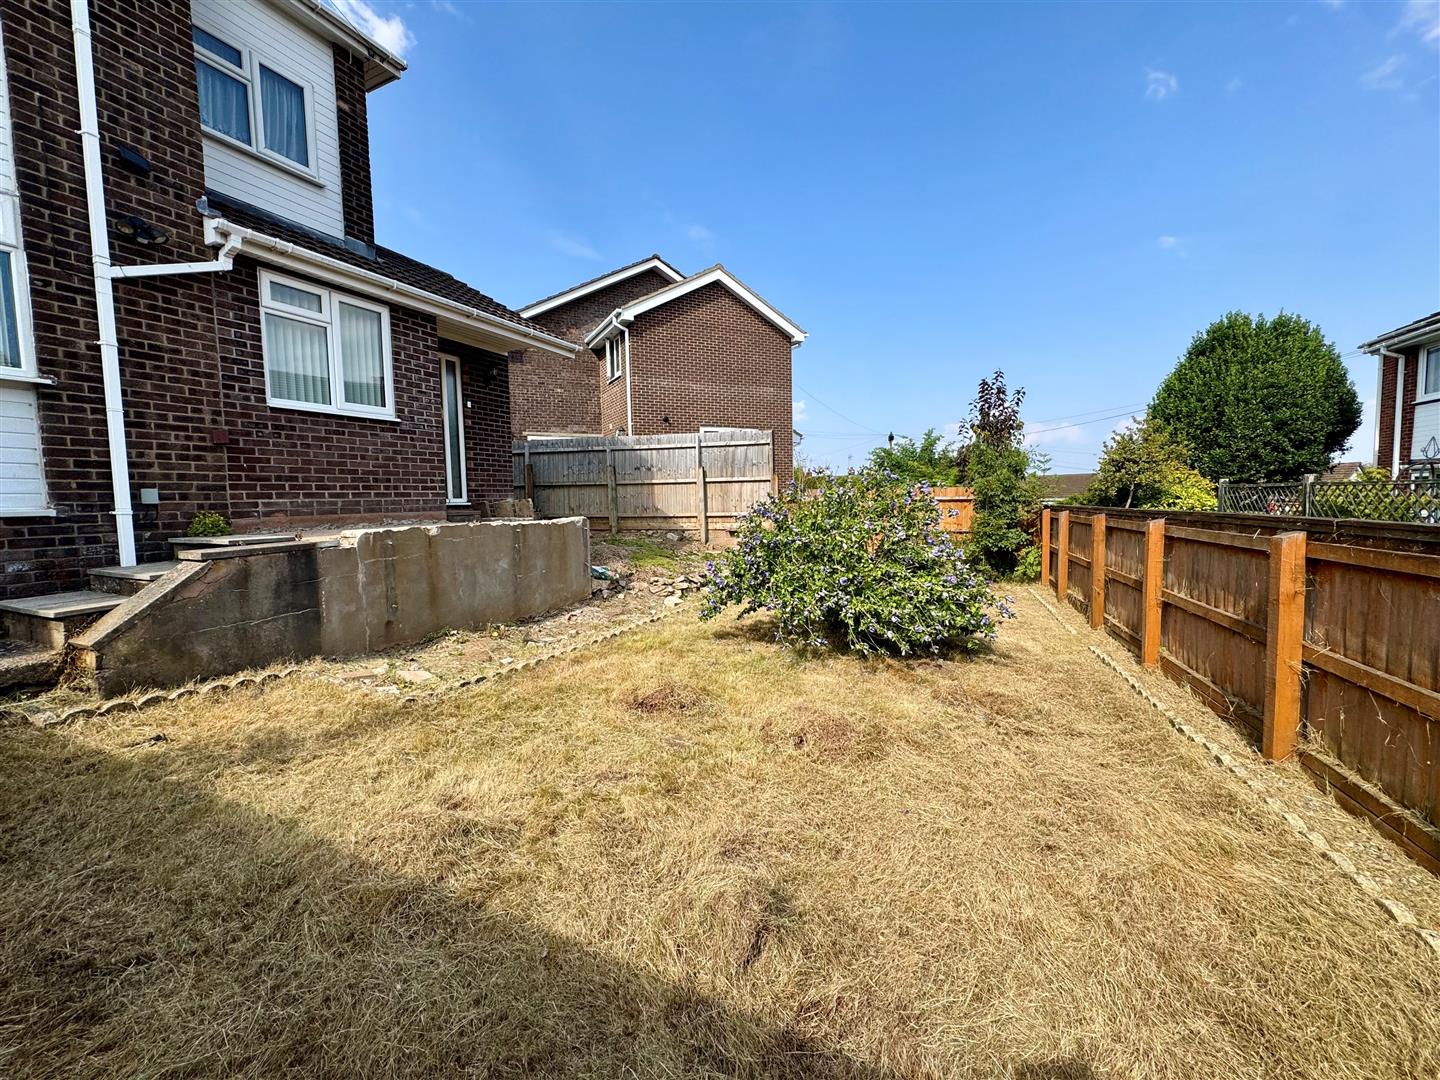
Pedestrian gate leading to low-maintenance front garden offering a private area for dining and entertaining. With side access leading to rear garden benefiting from raised area offering fantastic potential to create a terrace to provide a further area for dining and entertaining with steps currently leading to a good size level lawn offering low maintenance or indeed a blank canvas for the garden enthusiast.
SERVICES
All mains services are connected, to include mains gas central heating.