For Sale 2 Bed House - Semi-Detached
Chapel Lane, Pwllmeyric, Chepstow £365,000
Property Features
Chapel Lane, Pwllmeyric, Chepstow, NP16 6JU
Contact Agent
Moon & Co10 Bank Street
Chepstow
Monmouthshire
NP16 5EN
Tel: 01291 629292
sales@thinkmoon.co.uk
About the Property
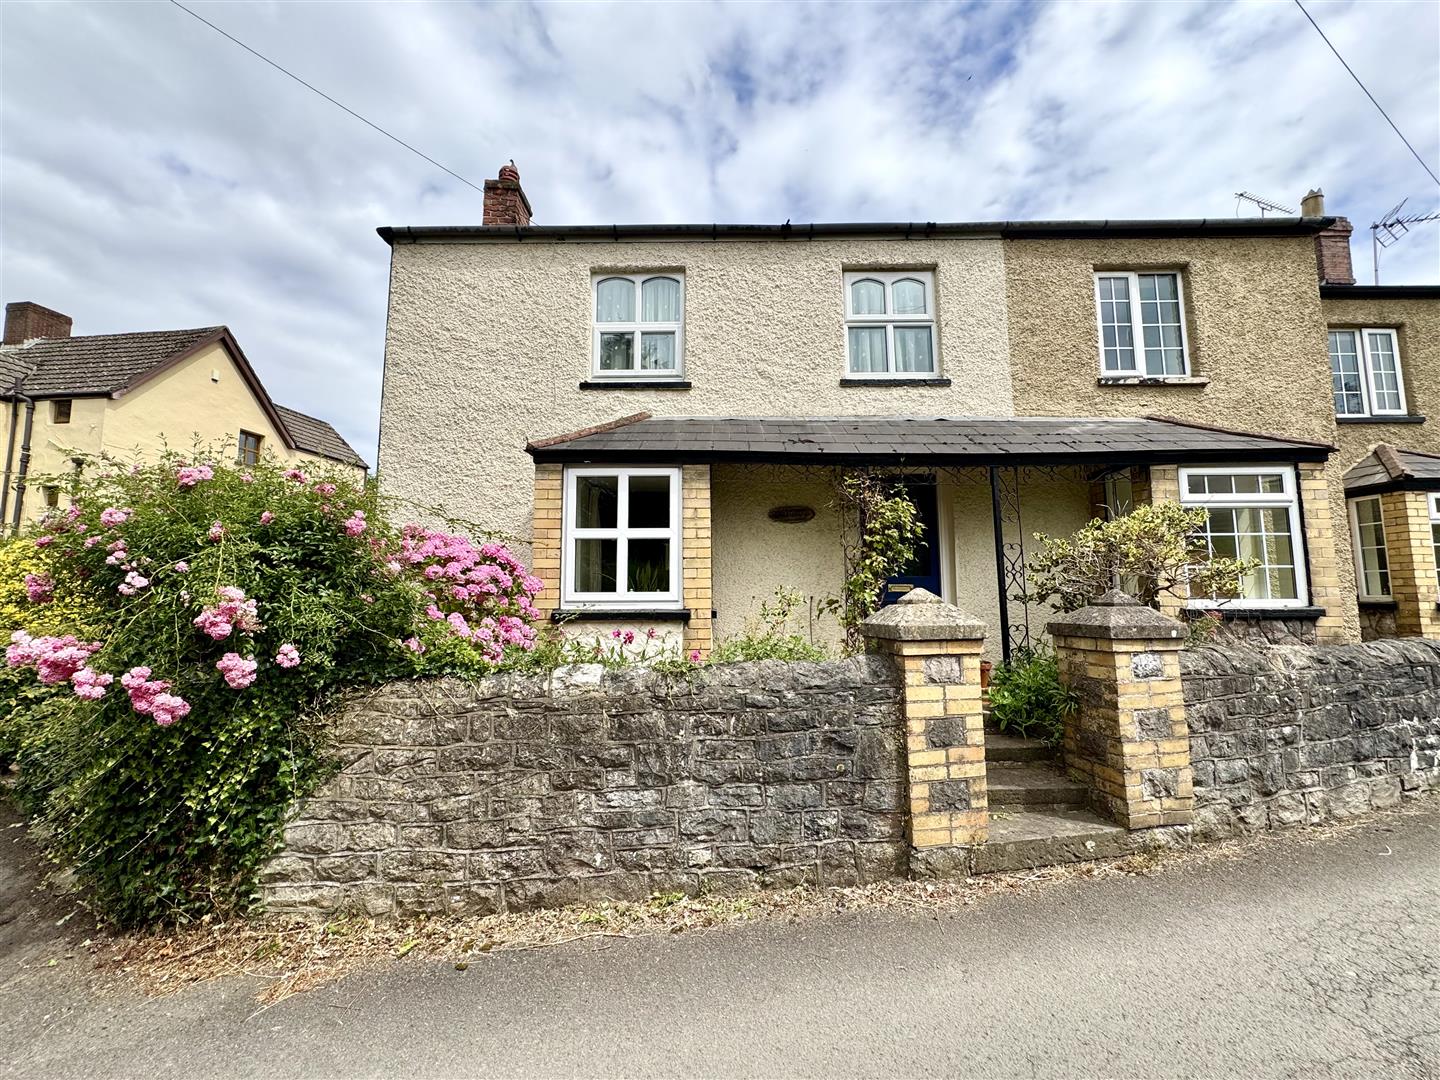
The Hollies occupies a convenient position within the sought after village of Pwllmeyric, the village itself located close to the historic town of Chepstow with its excellent range of local schooling and shopping facilities as well as good road access via the M48 bringing Cardiff and Bristol within commuting distance. Chepstow also boasts well-served bus and railway stations.
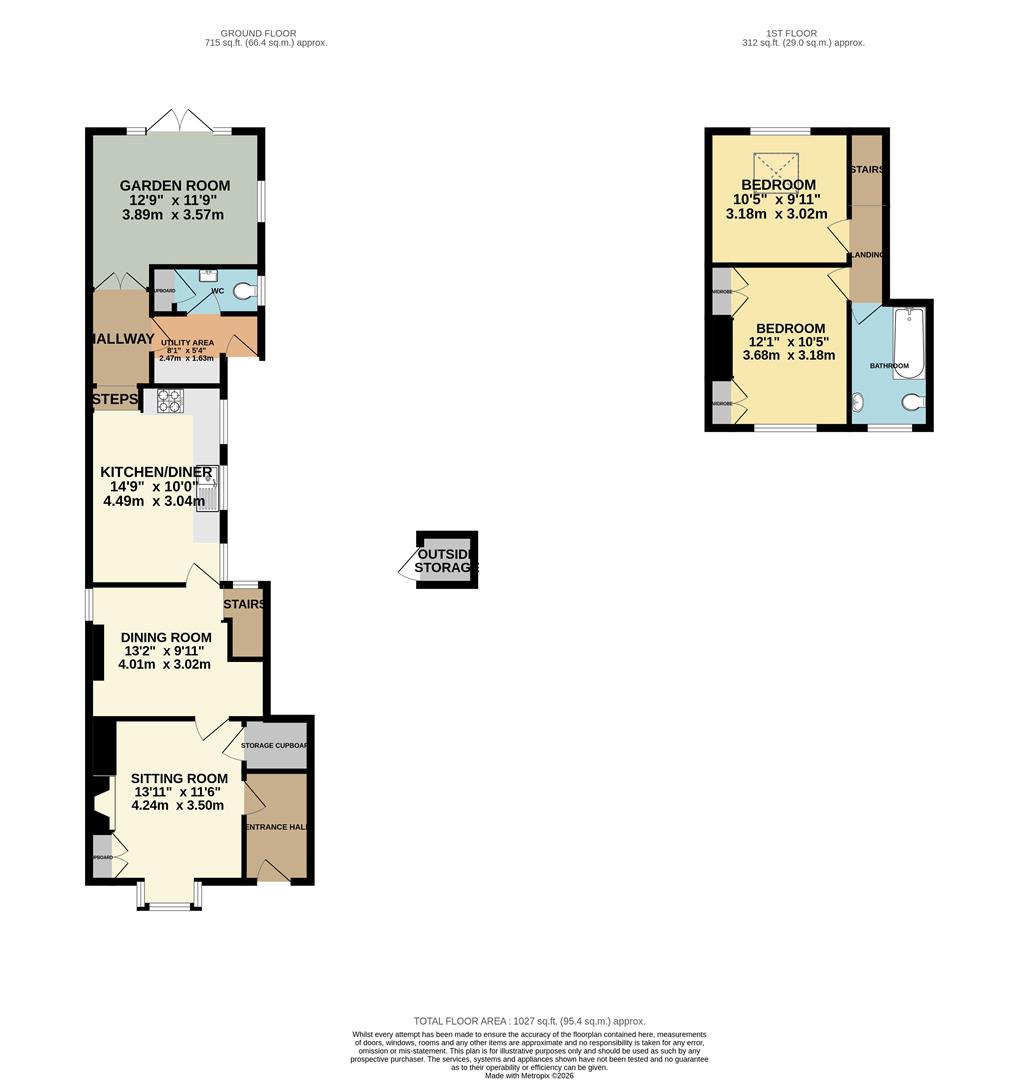
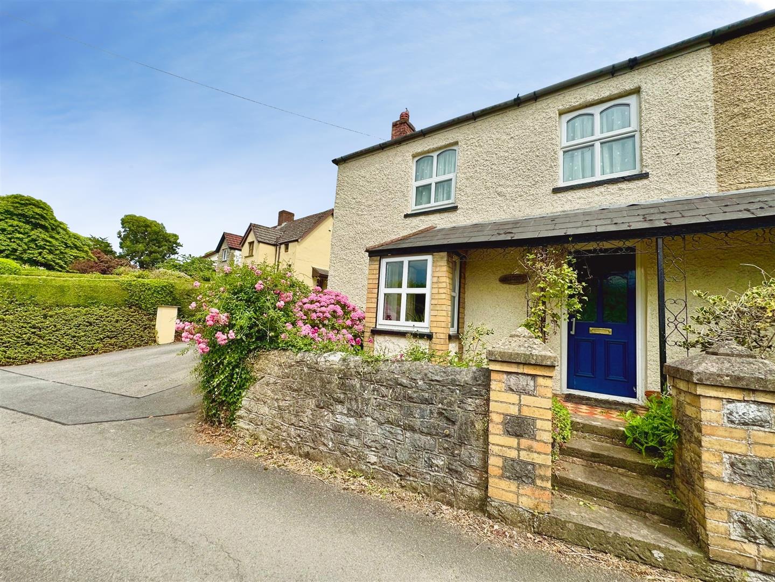
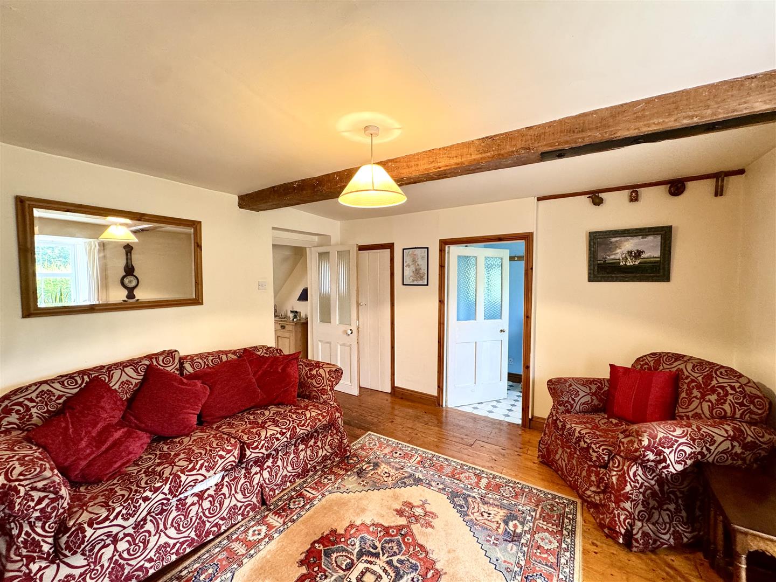
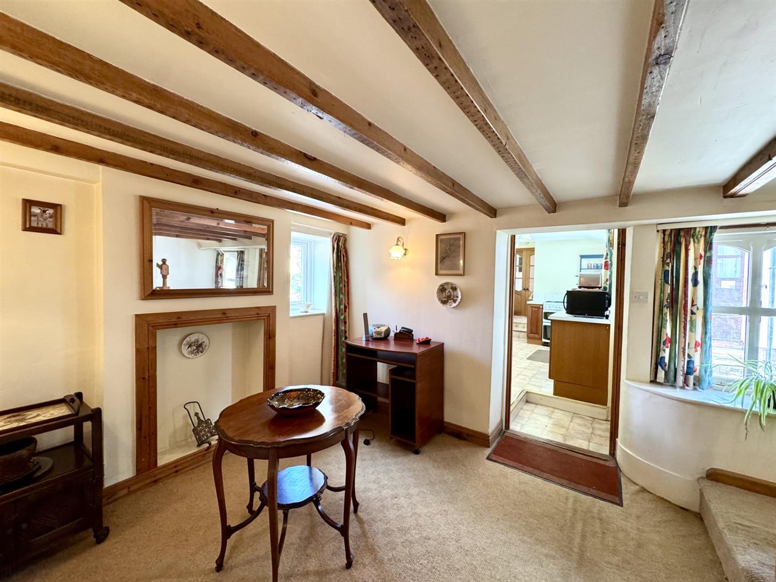
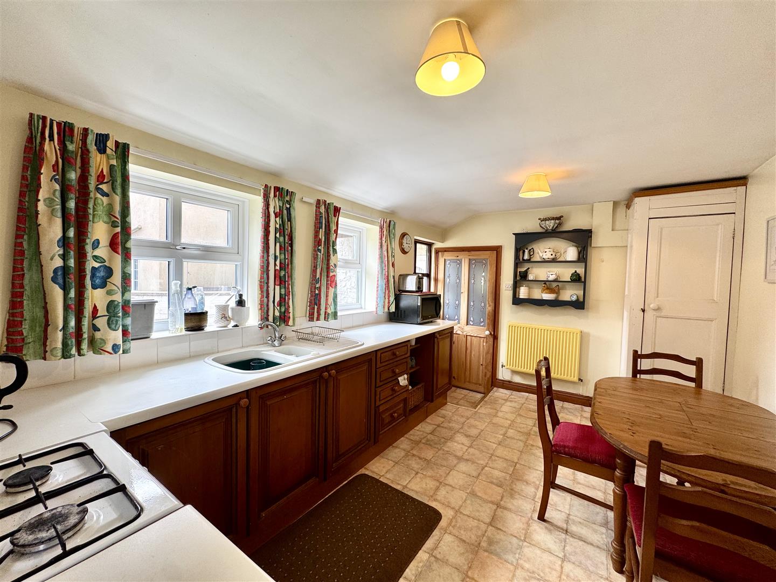
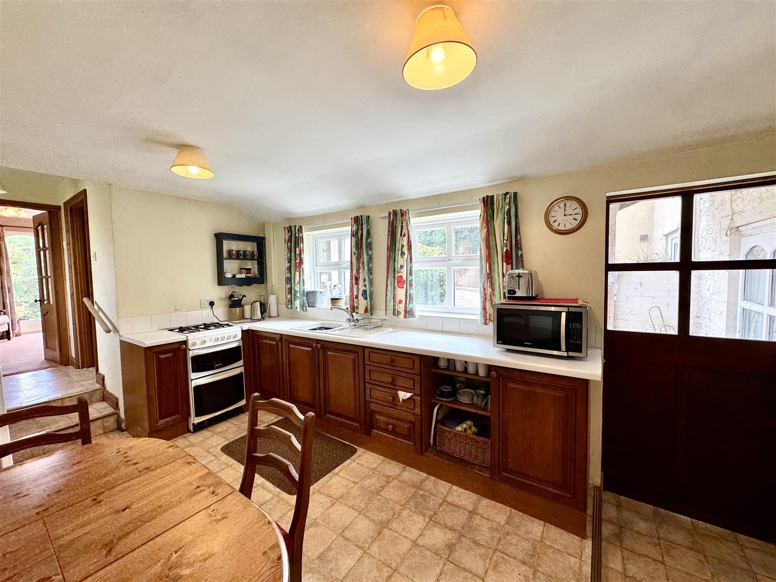
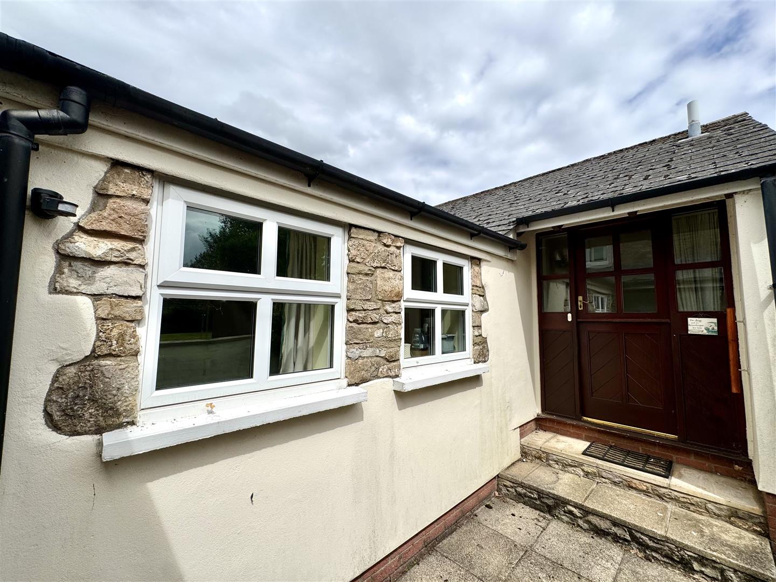
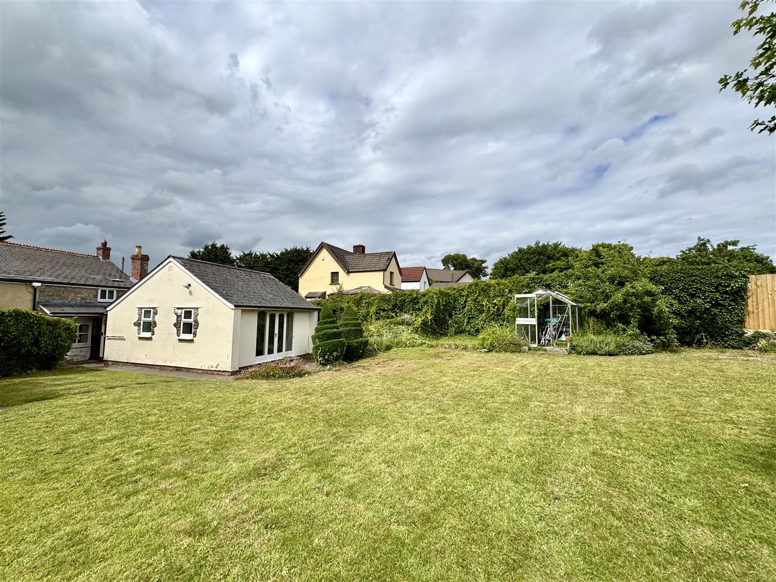
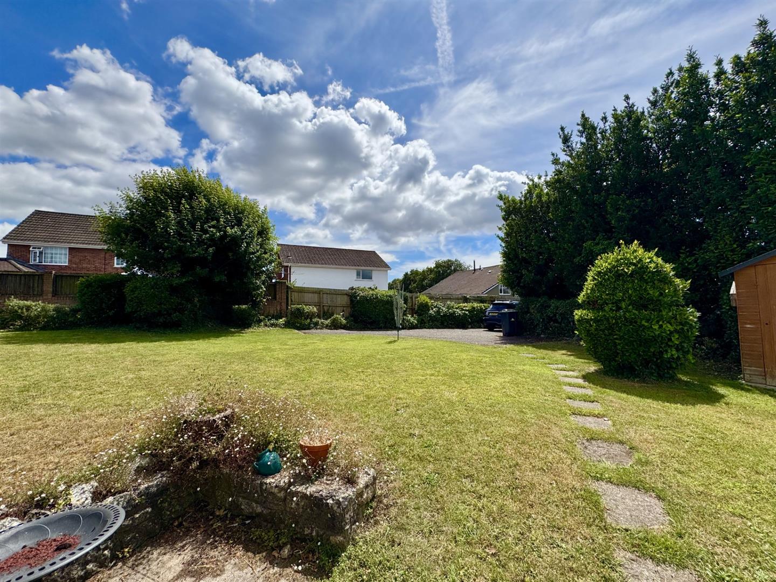
This period cottage has plenty of charm and character, however would benefit from some cosmetic updating. The accommodation briefly offers to the ground floor: front entrance hall leading to an attractive living room which opens to the dining room with stairs to the first floor. The galley style kitchen leads through to a rear hallway with WC off, and utility area and a second sitting room which features patio doors out to the rear garden. Upstairs the property benefits from two double bedrooms and bathroom. Outside, to the rear, the property has a generous, private rear garden, mainly laid to lawn with mature flower beds and borders, along with private driveway providing parking for several vehicles.
- NO ONWARD CHAIN
- CHARACTER SEMI-DETACHED COTTAGE
- GENEROUS REAR GARDEN
- TWO DOUBLE BEDROOMS AND A FAMILY BATHROOM
- THREE RECEPTION ROOMS
- KITCHEN AND UTILITY ROOM
- GROUND FLOOR WC
- FLEXIBLE LIVING ACCOMMODATION
- PARKING FOR SEVERAL VEHICLES
- IN NEED OF COSMETIC UPDATING
Property Details
GROUND FLOOR
RECEPTION HALL
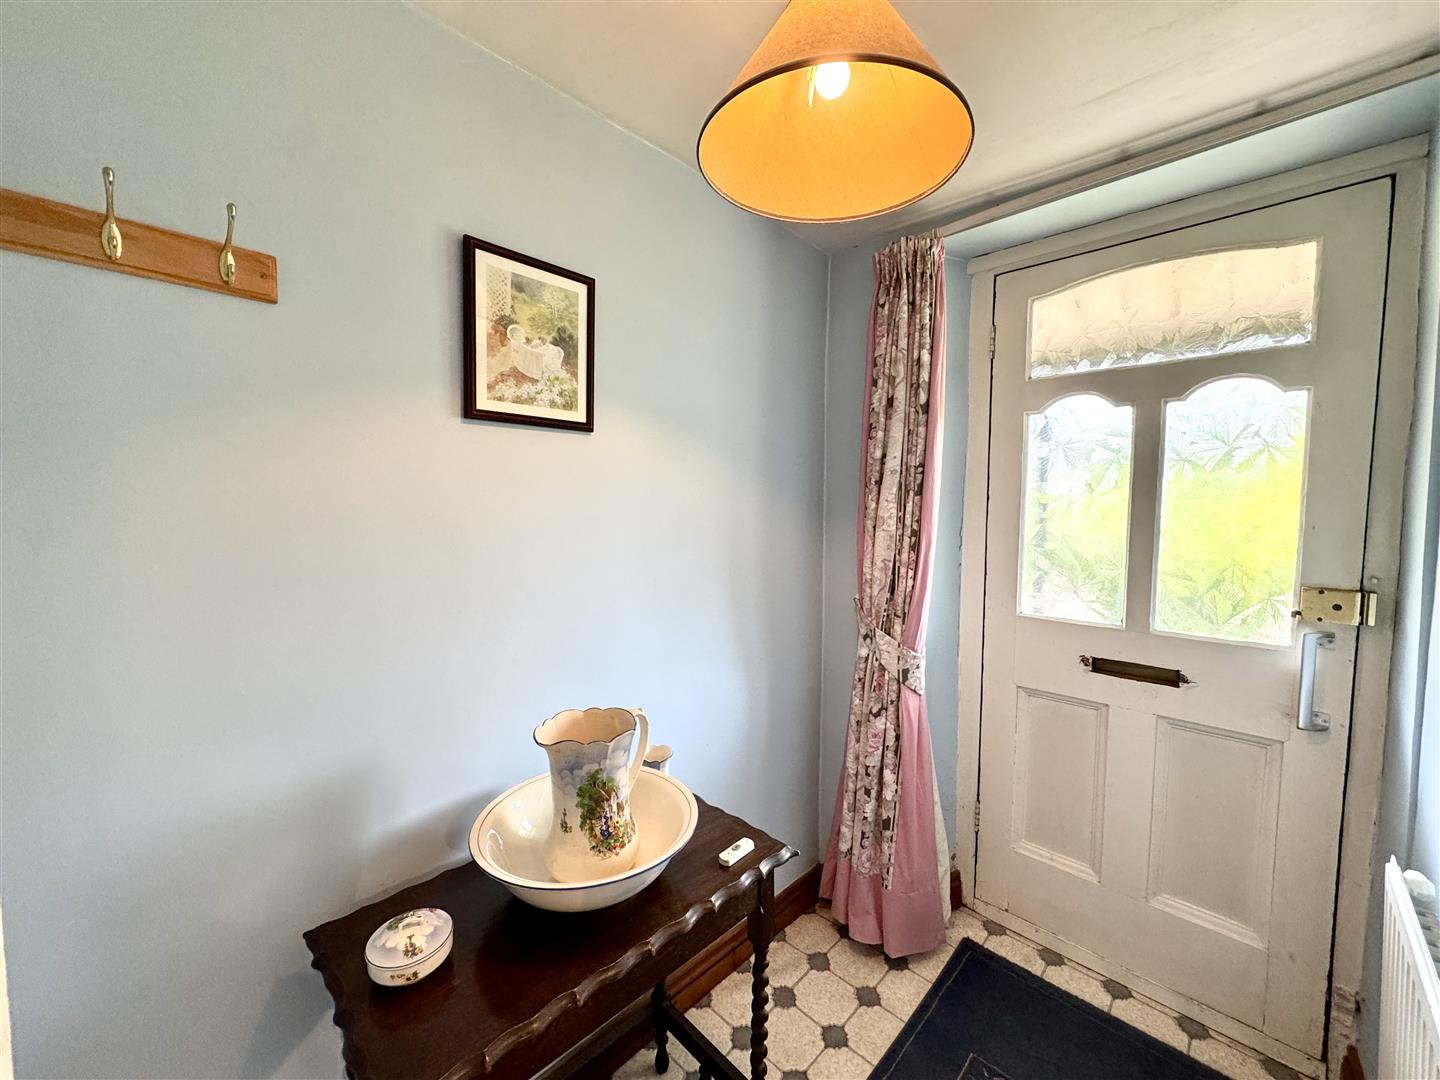
Spacious reception hall with half-glazed door to front elevation. Door to: -
SITTING ROOM
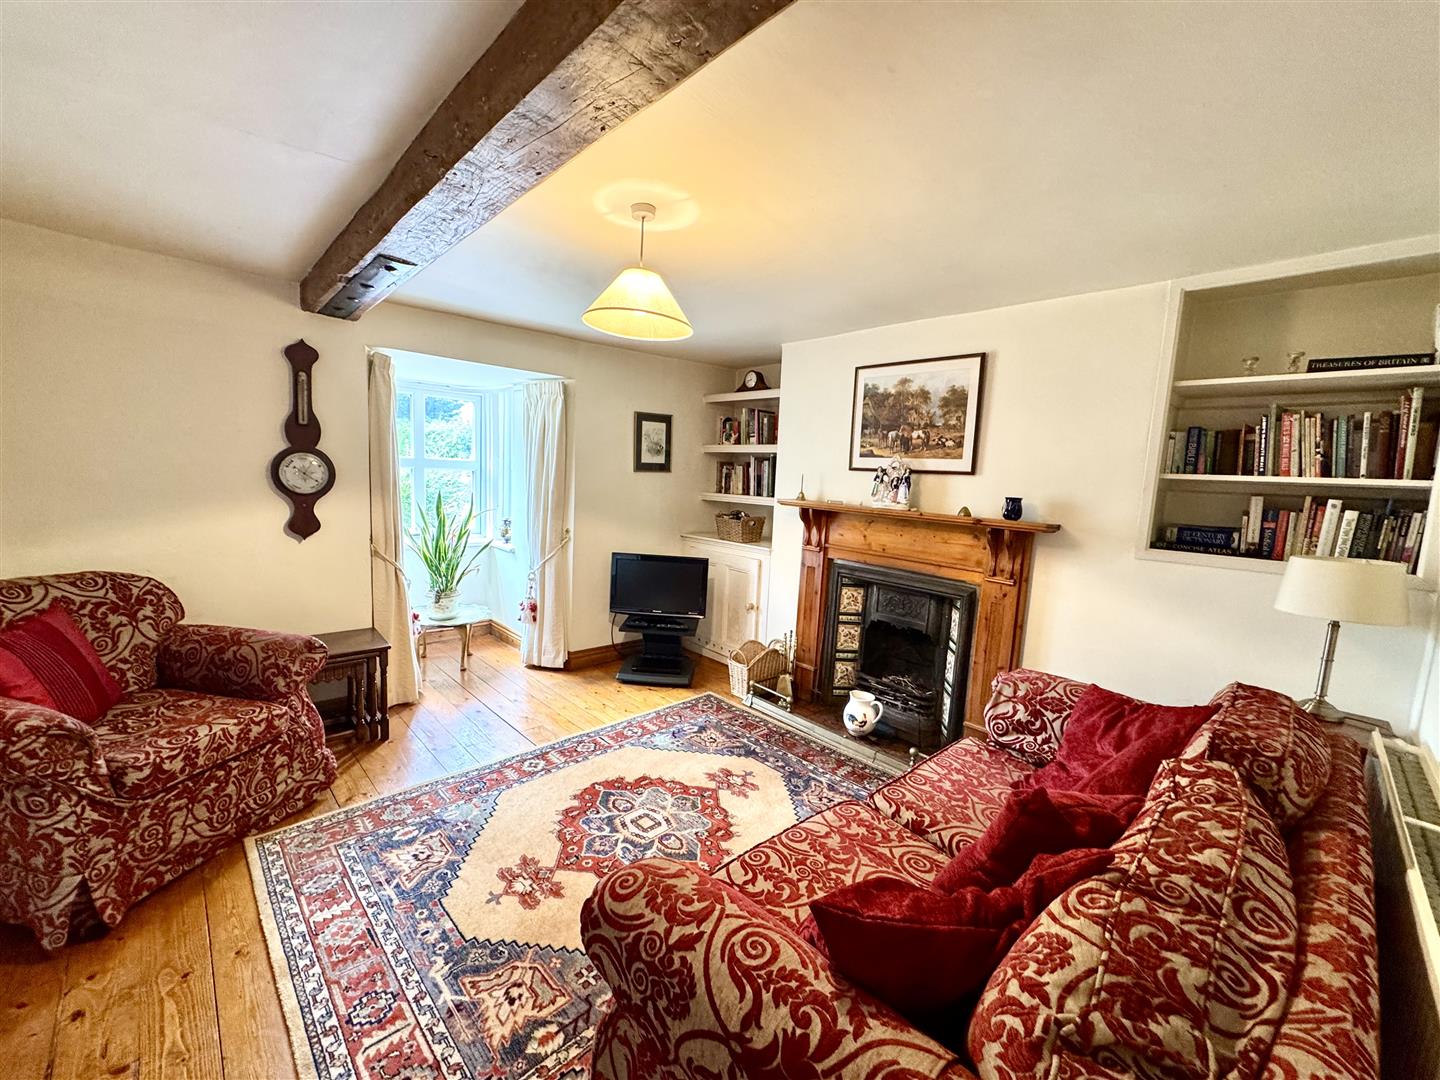
4.24m x 3.51m (13'11" x 11'6")
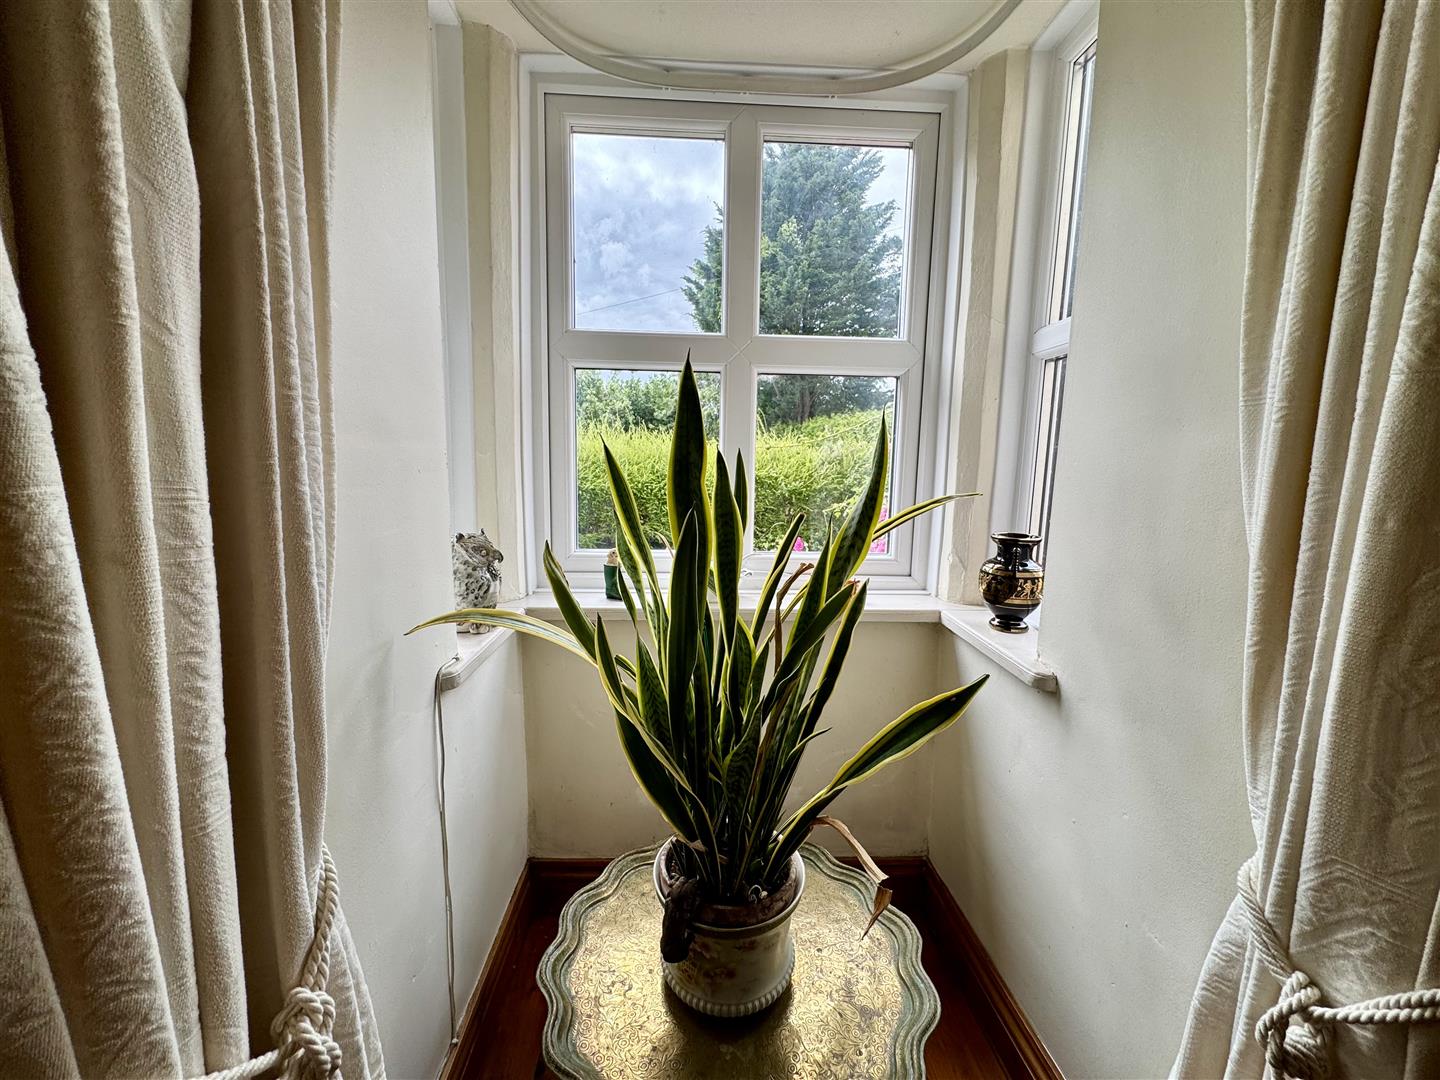
A lovely room full of character with wooden floorboards and original beams. Feature cast iron fireplace with oak surround along with traditional bookshelves either side. Storage cupboard. Bay window to the front elevation.
DINING ROOM
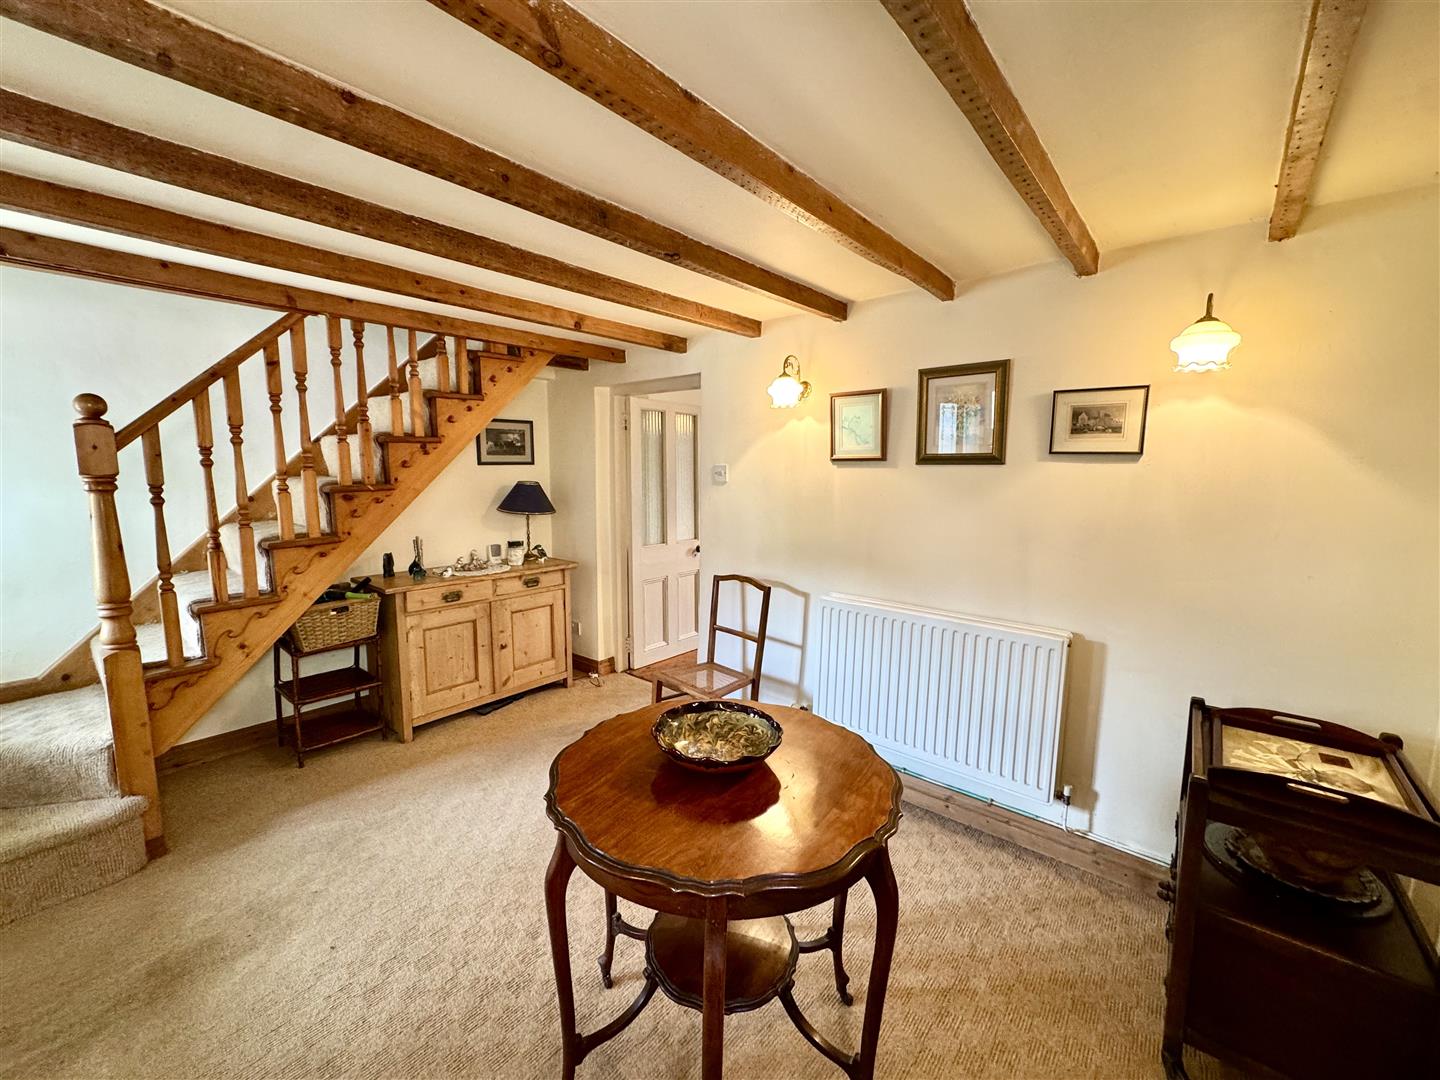
4.01m x 3.02m (13'2" x 9'11")
A formal dining room with two windows to side and rear elevations. Stairs to first floor.
KITCHEN/BREAKFAST ROOM
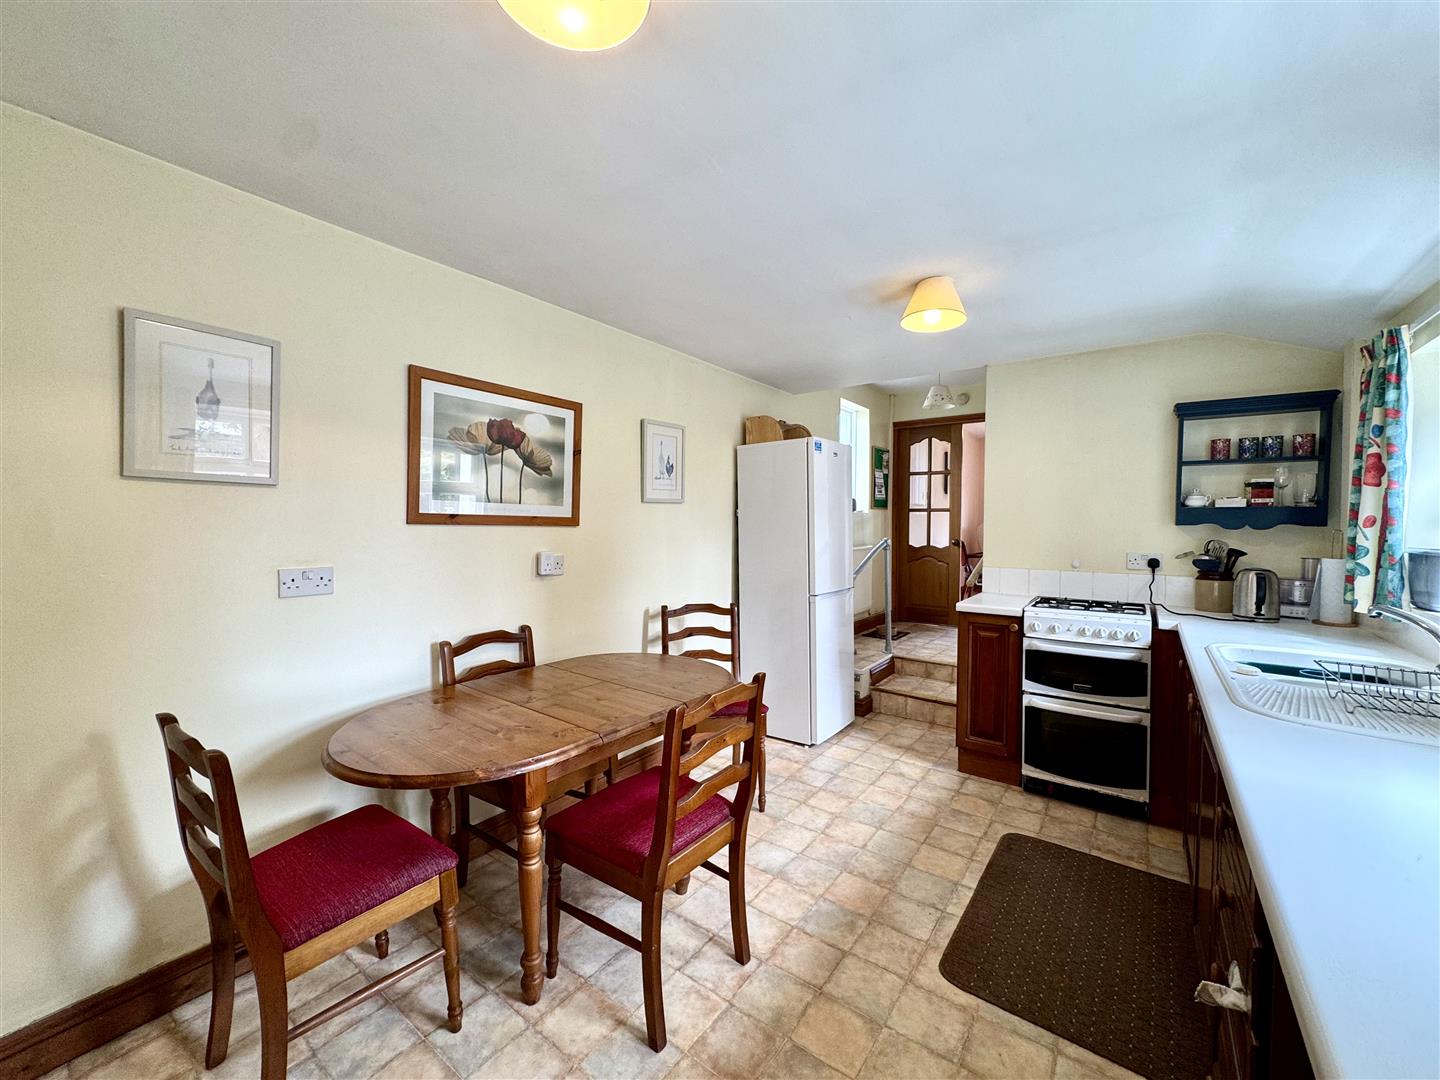
4.50m x 3.05m (14'9" x 10'0")
Appointed with a matching range of base units with ample work surfacing over. One bowl and drainer sink unit with mixer tap. Space for cooker and full height fridge/freezer. Cupboard housing gas combi boiler. Two windows to side elevation. Steps up to: -
HALLWAY
Half-glazed stable door leads into: -
UTILITY AREA
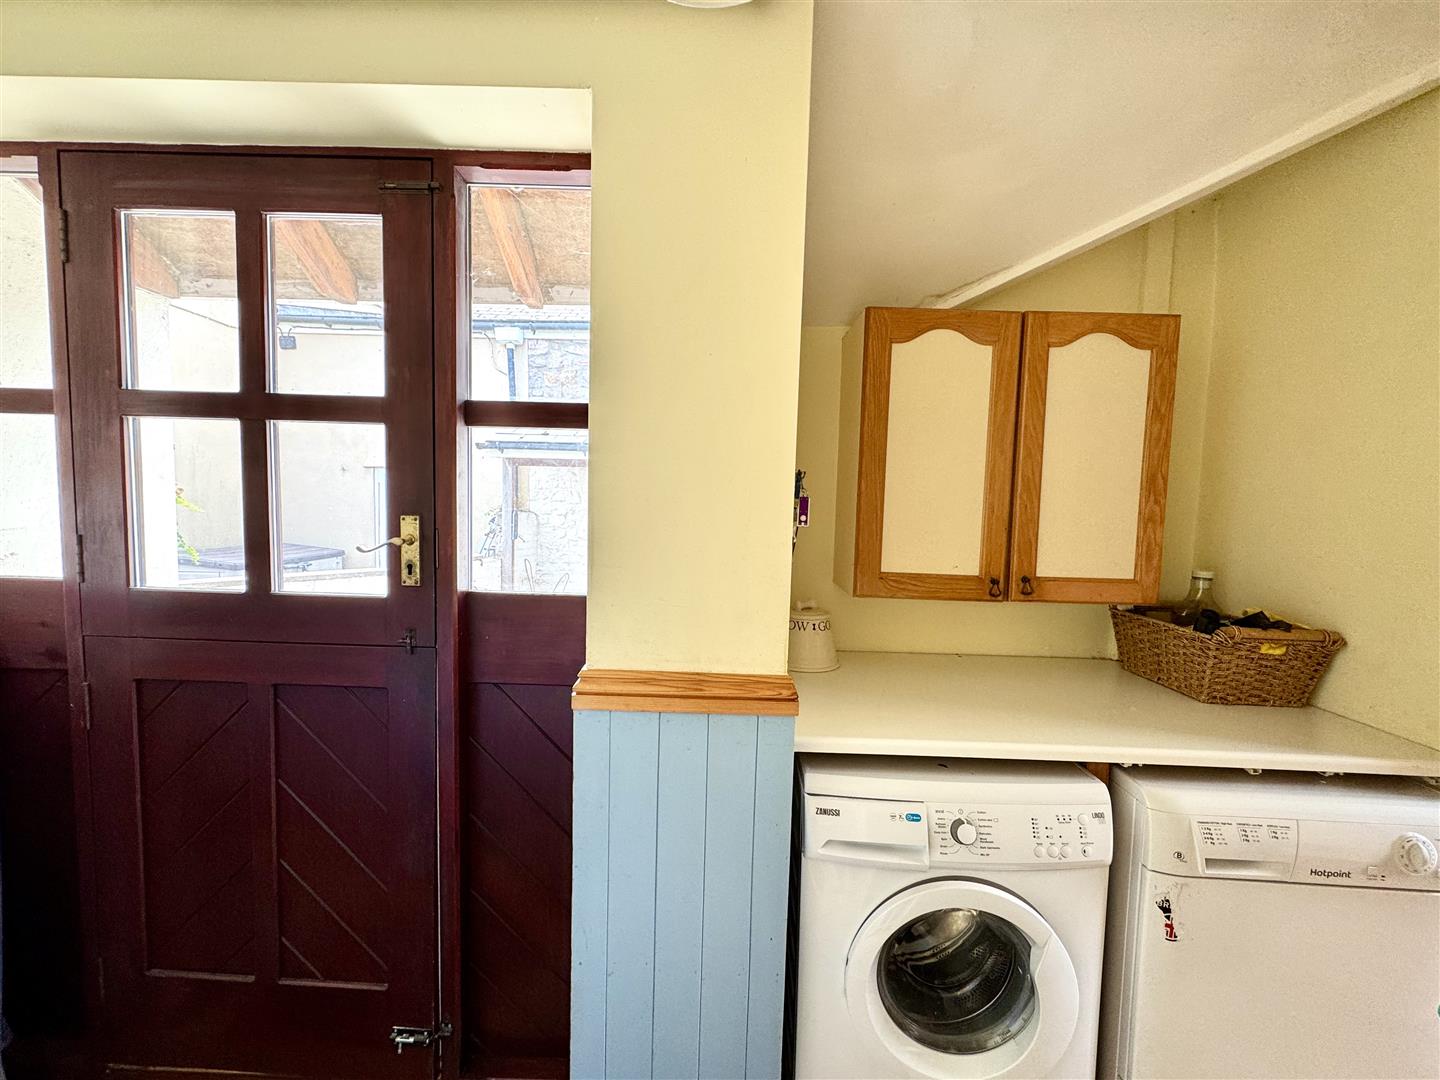
2.46m x 1.63m (8'1" x 5'4")
With plumbing and space for washing machine and tumble dryer. Half glazed stable door and half glazed panels to side elevation.
GROUND FLOOR WC
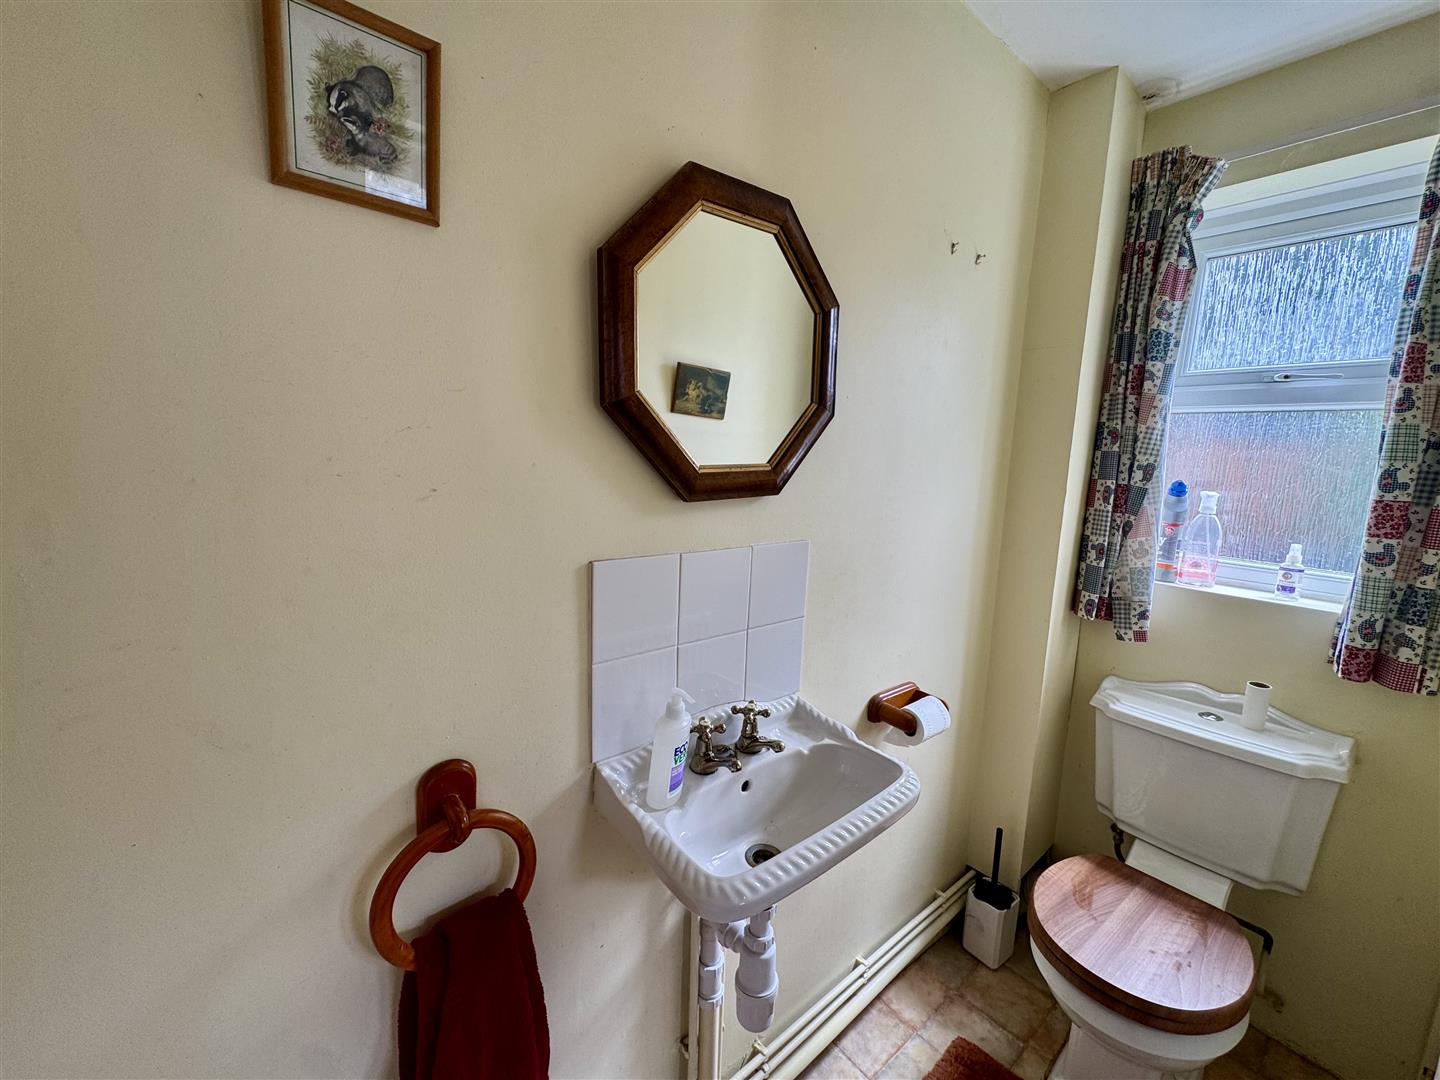
With low-level WC and wash hand basin with brass taps and tiled splashbacks. Frosted window to side elevation. Handy storage cupboard. There is potential to install a shower if required.
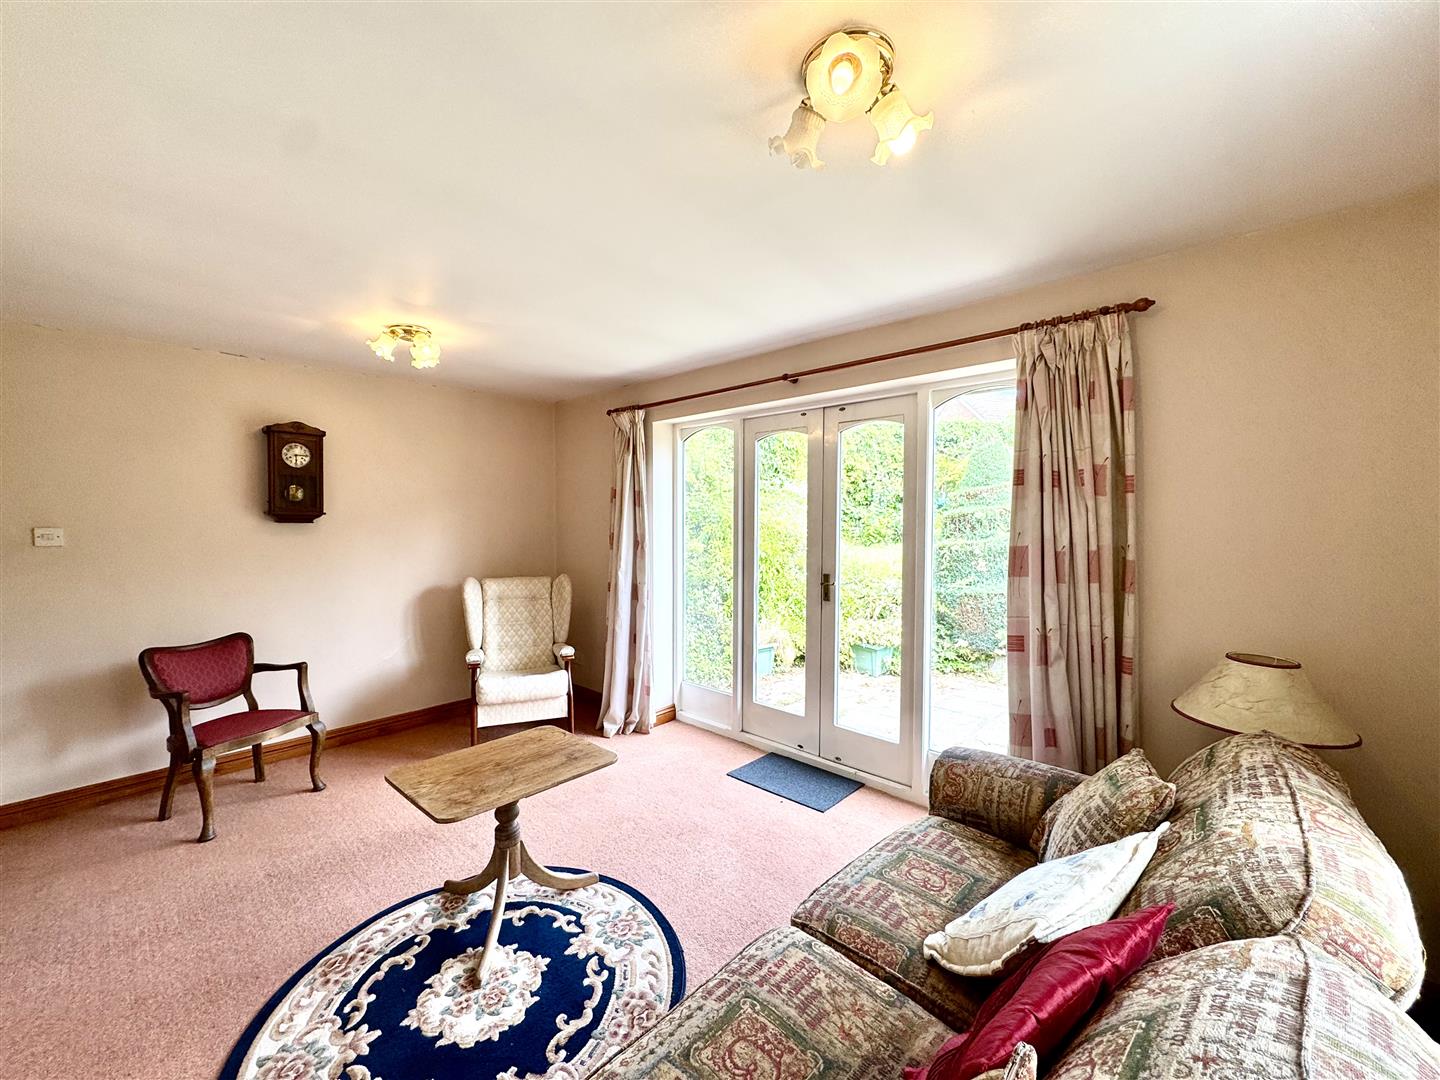
GARDEN ROOM
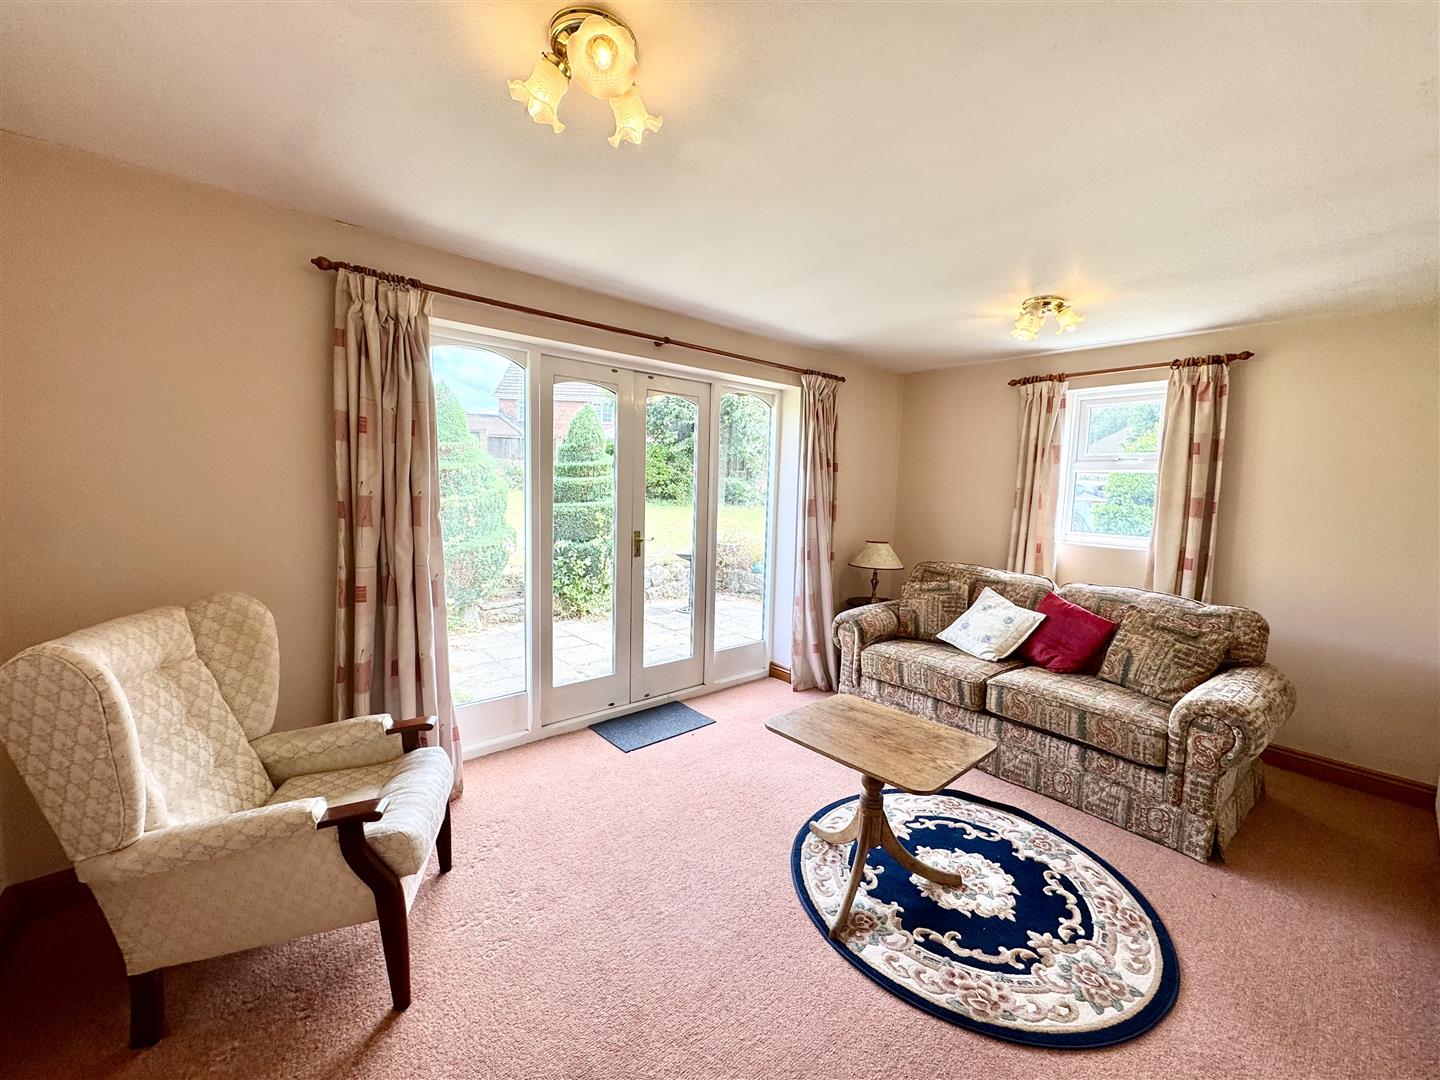
3.89m x 3.58m (12'9" x 11'9")
Light and airy reception room with French doors to rear garden and window to side. This room could be utilised as a third bedroom if required.
FIRST FLOOR STAIRS AND LANDING
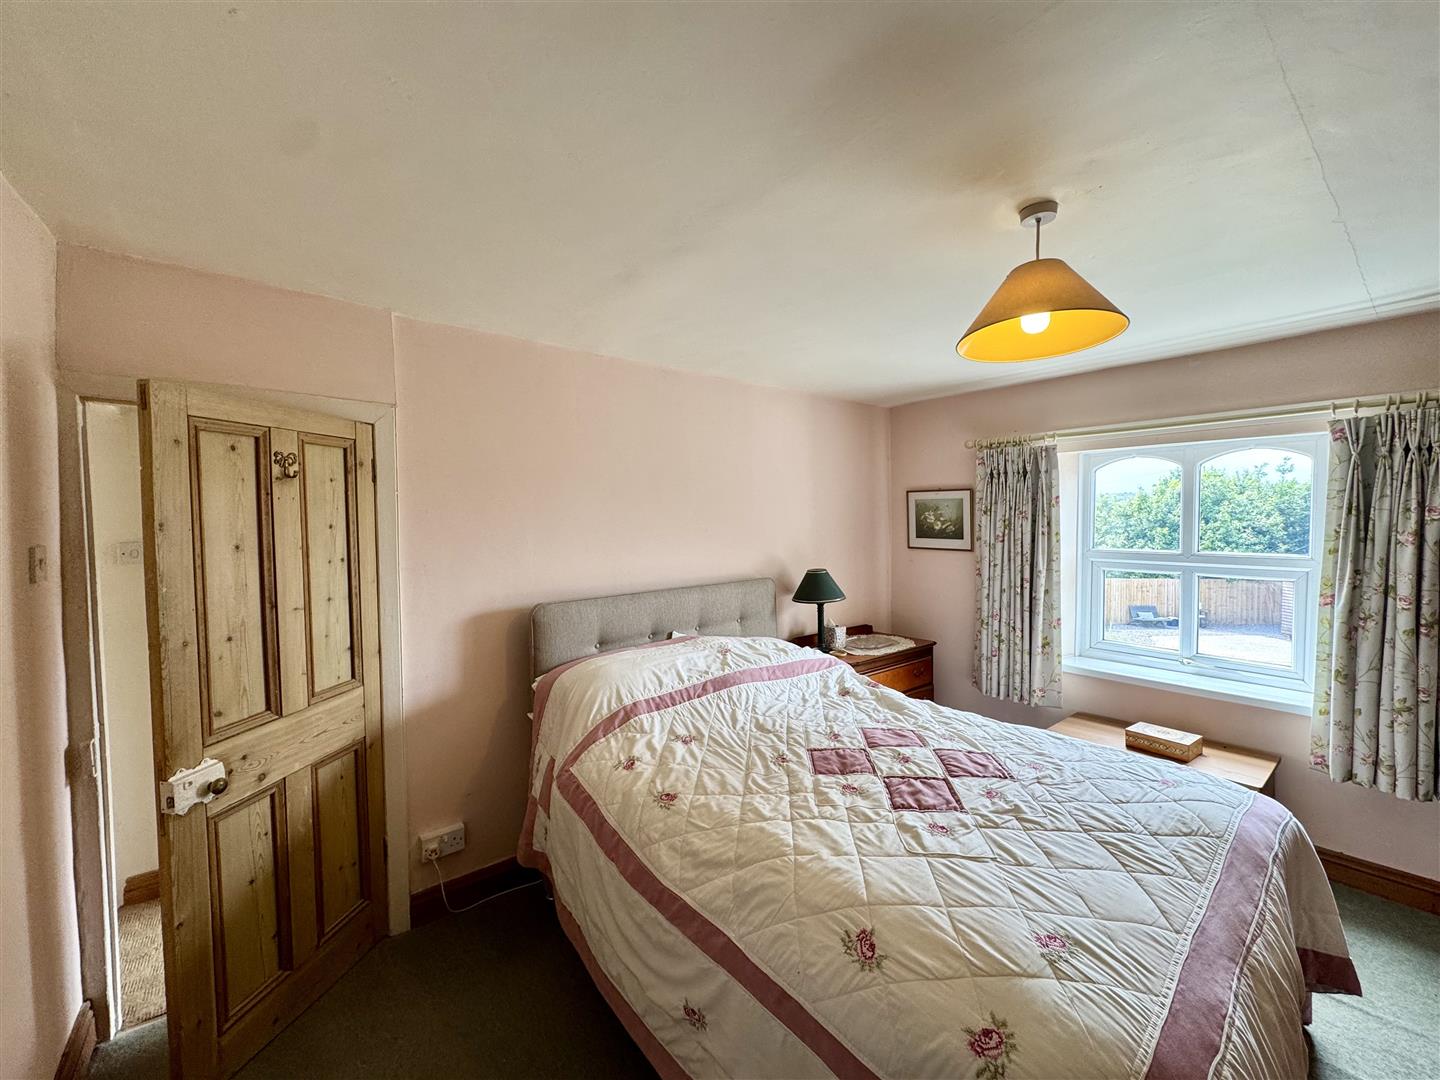
BEDROOM 1
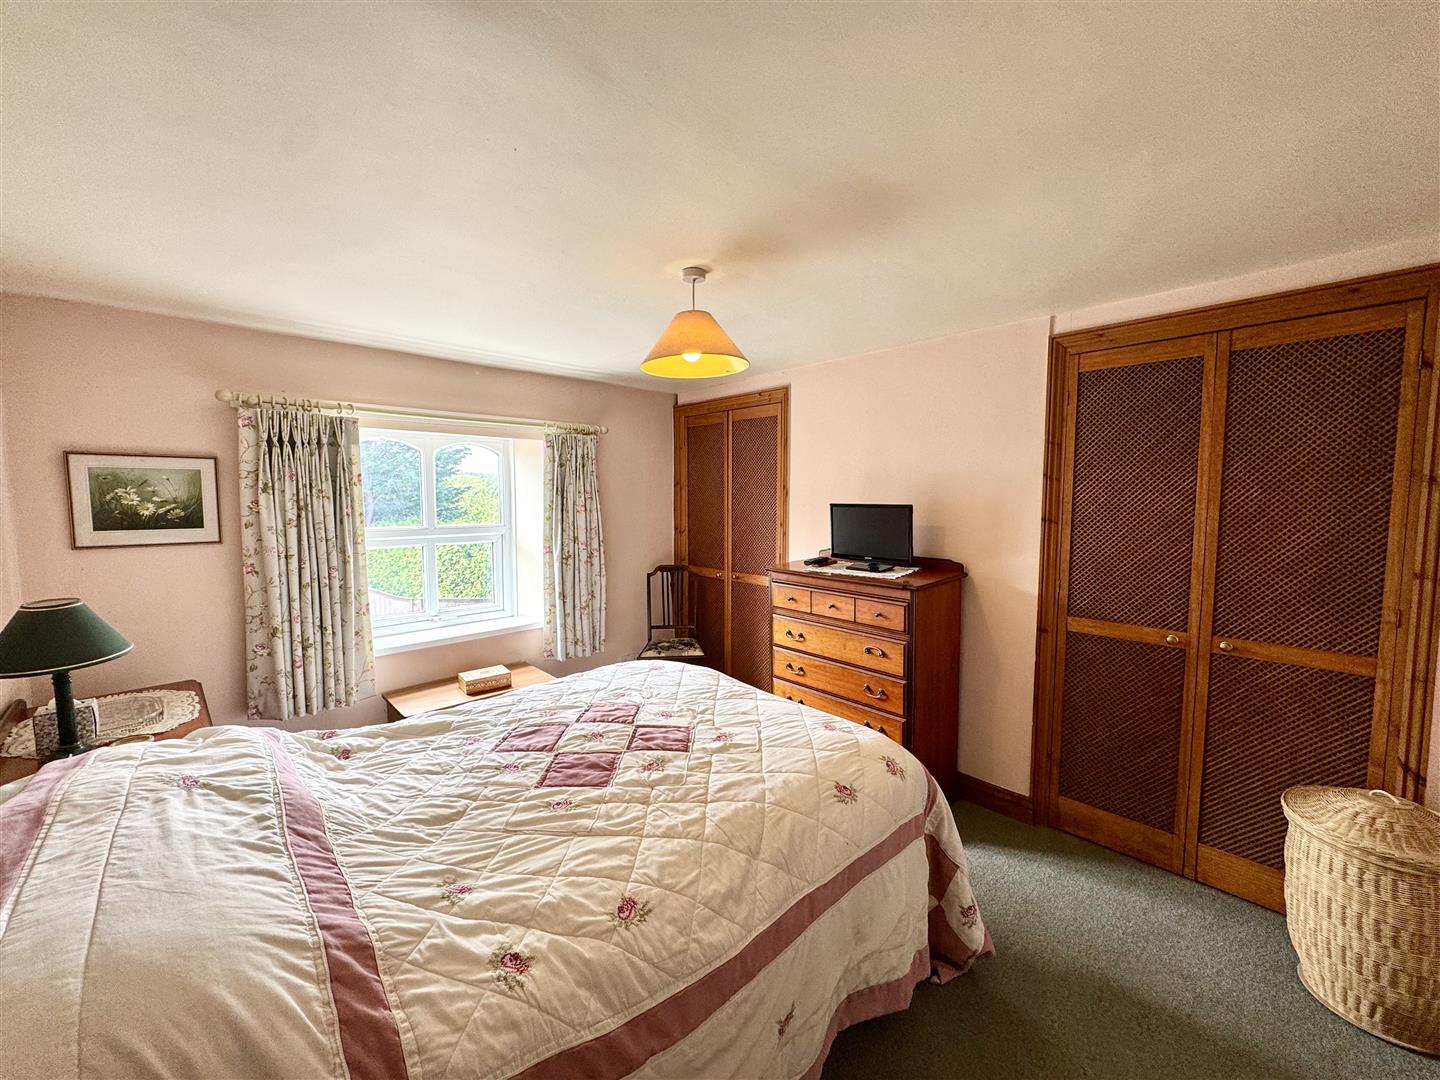
3.68m x 3.18m (12'1" x 10'5")
A spacious double bedroom with window to front elevation. Two built-in wardrobes.
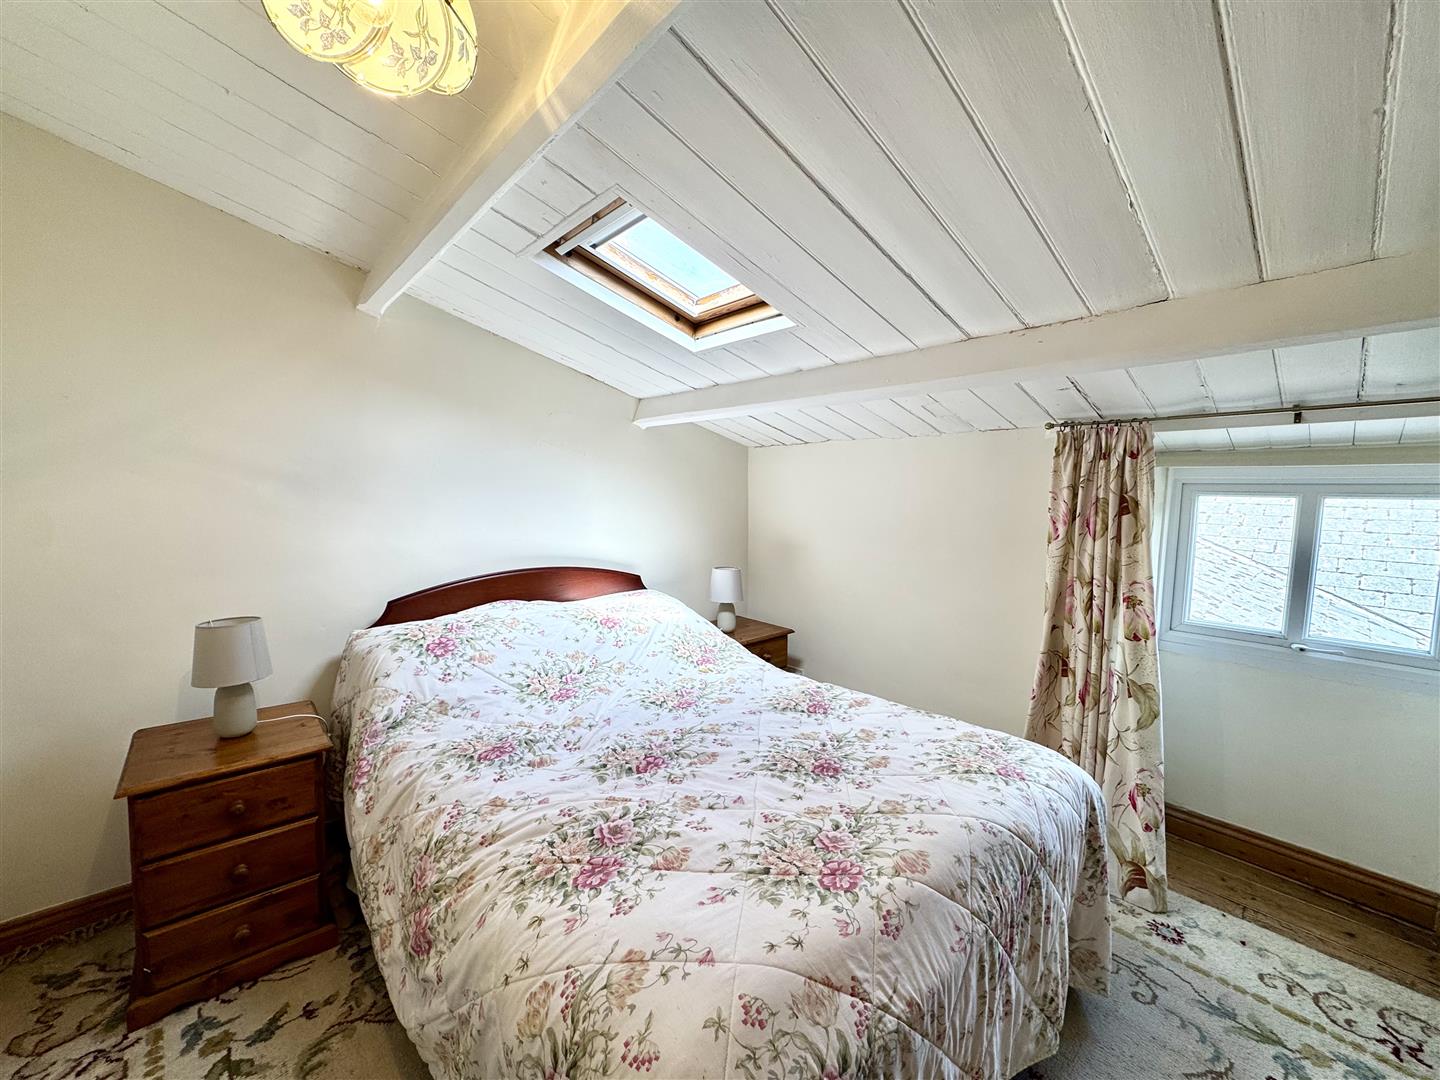
BEDROOM 2
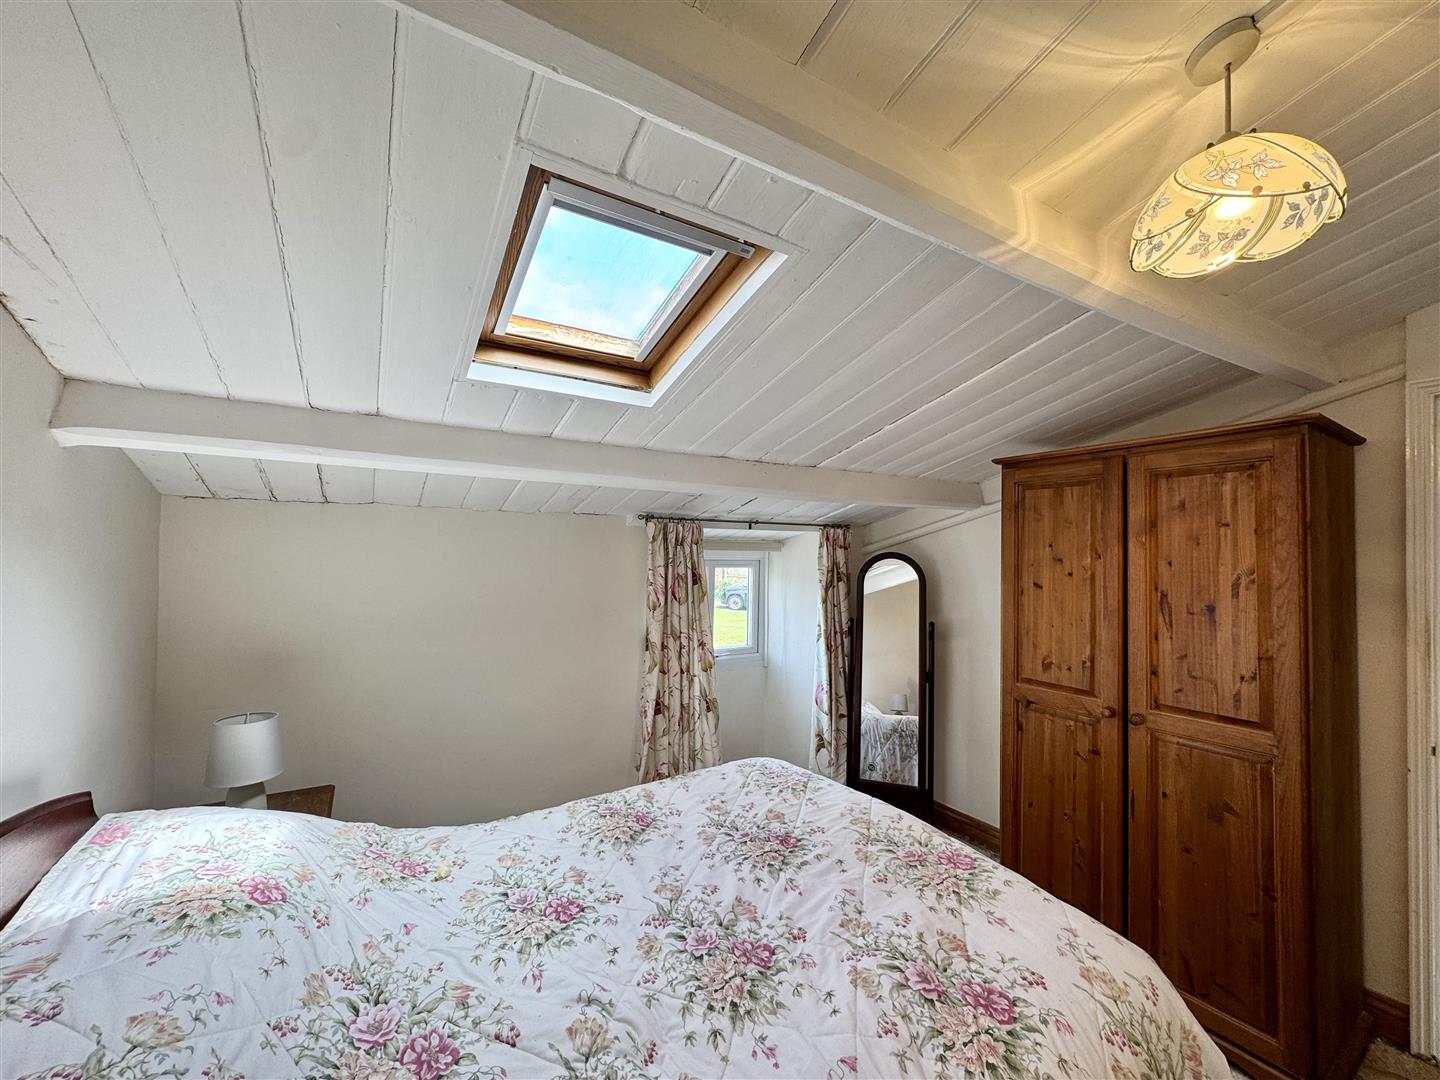
32.00m x 3.02m (105" x 9'11")
A double bedroom with window to rear elevation and Velux rooflight.
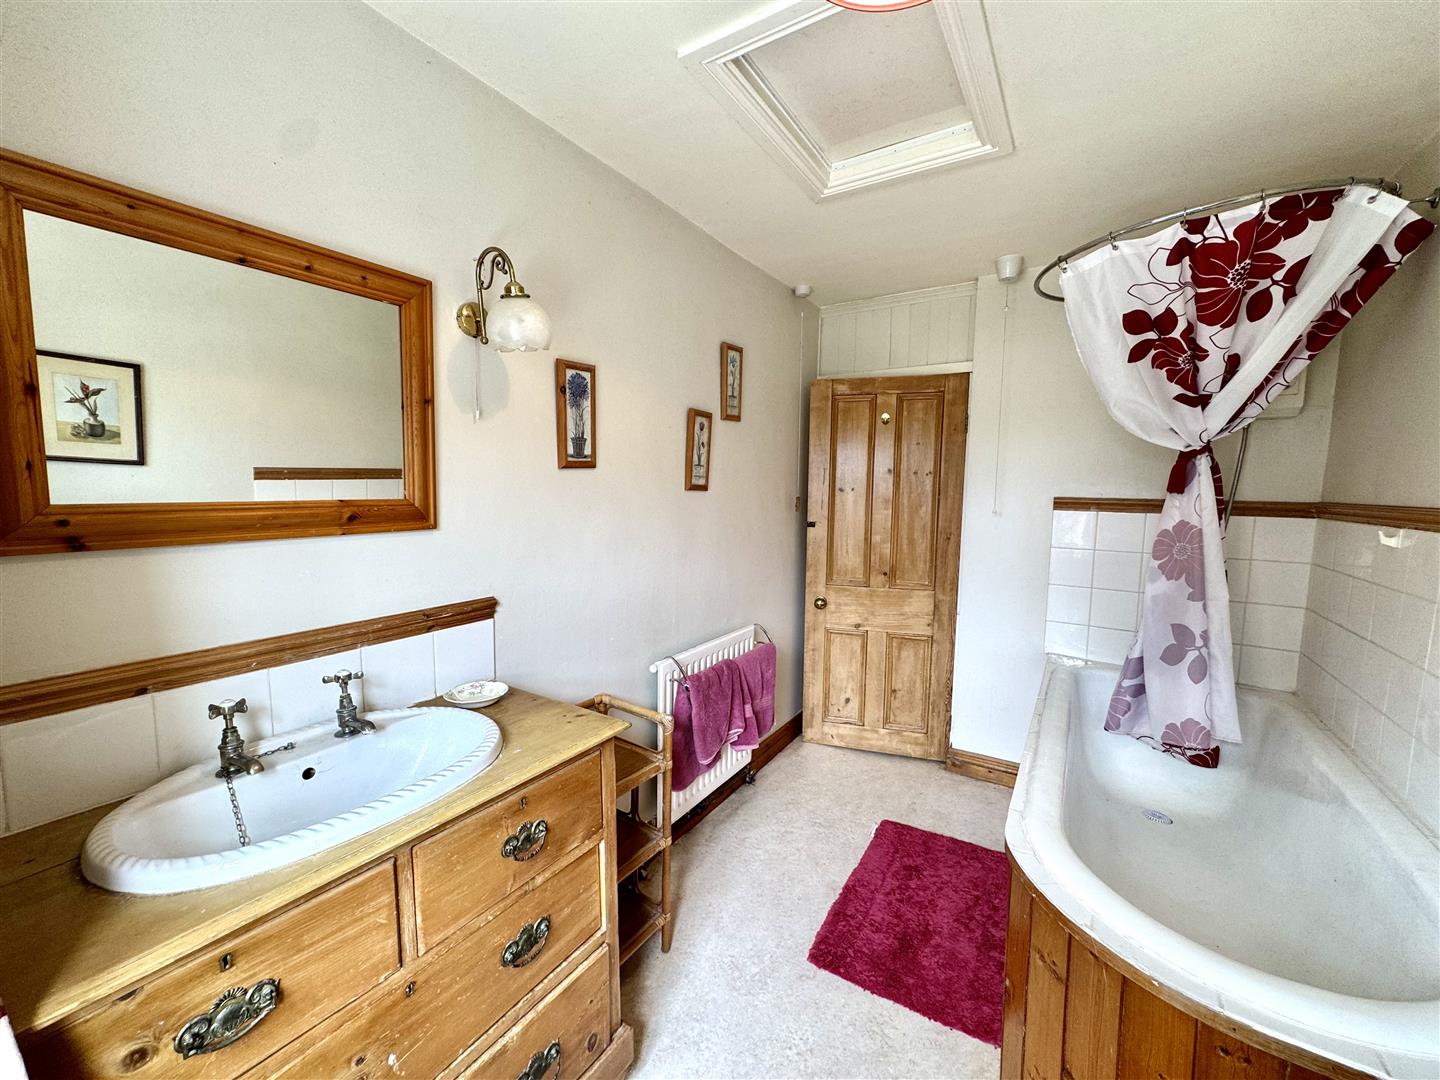
FAMILY BATHROOM
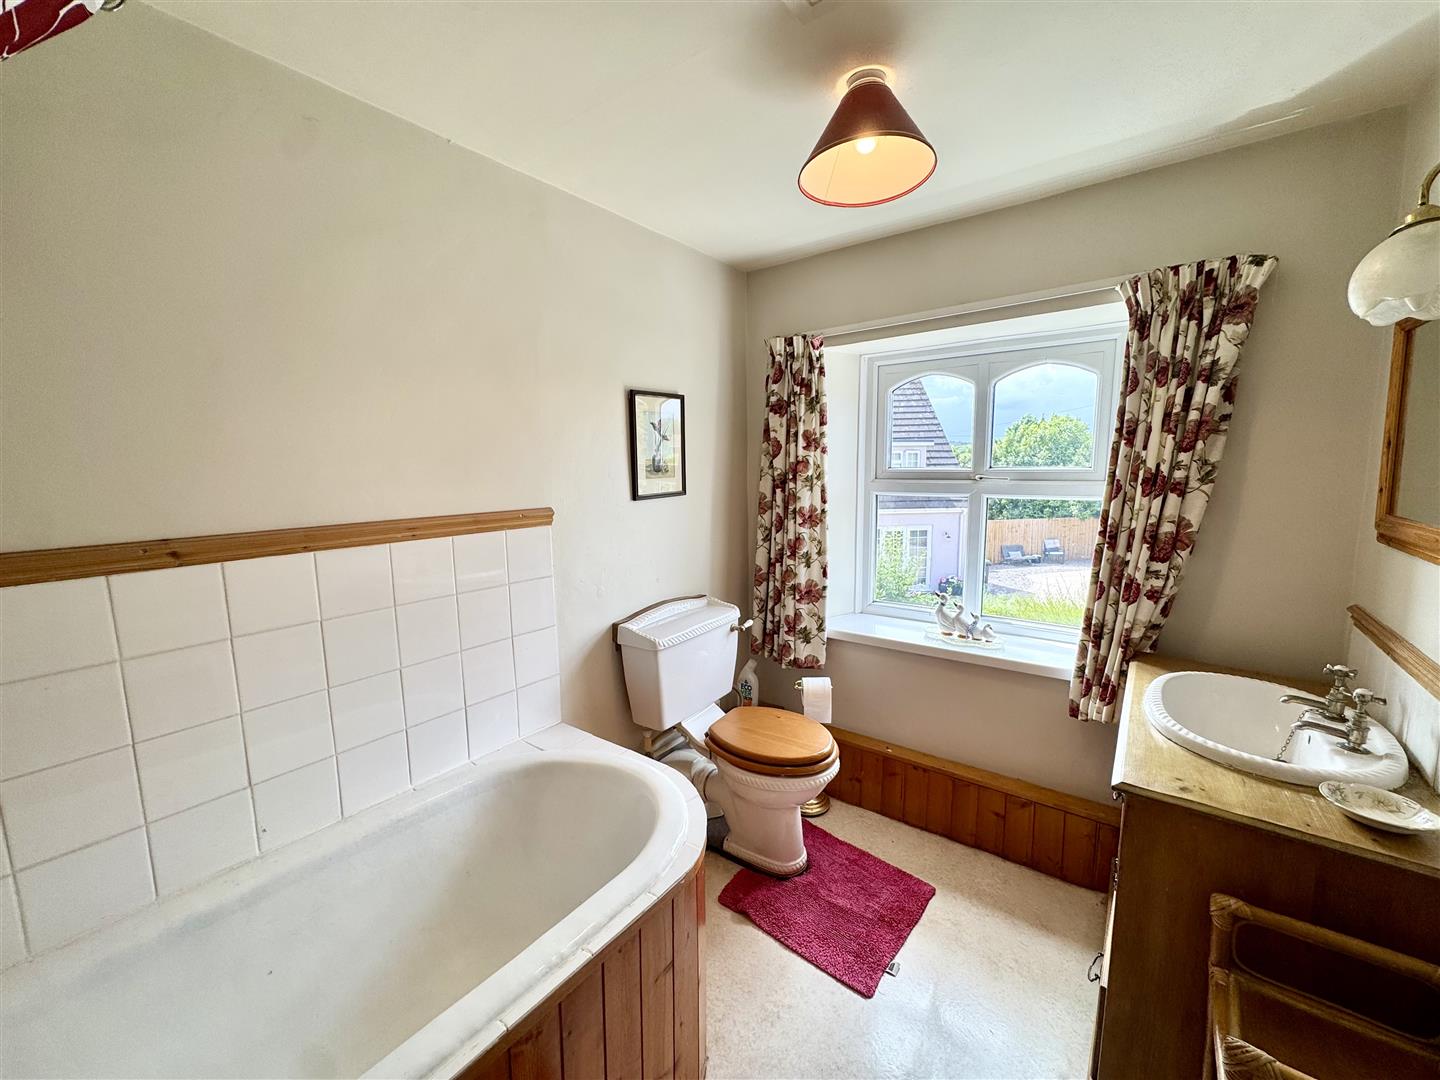
Appointed with a three-piece suite to include Saniflo WC, panelled bath with brass taps and electric shower over along with tiled surround and wash hand basin with brass taps inset to vanity storage unit. Frosted window to front elevation. Loft access point.
GARDENS
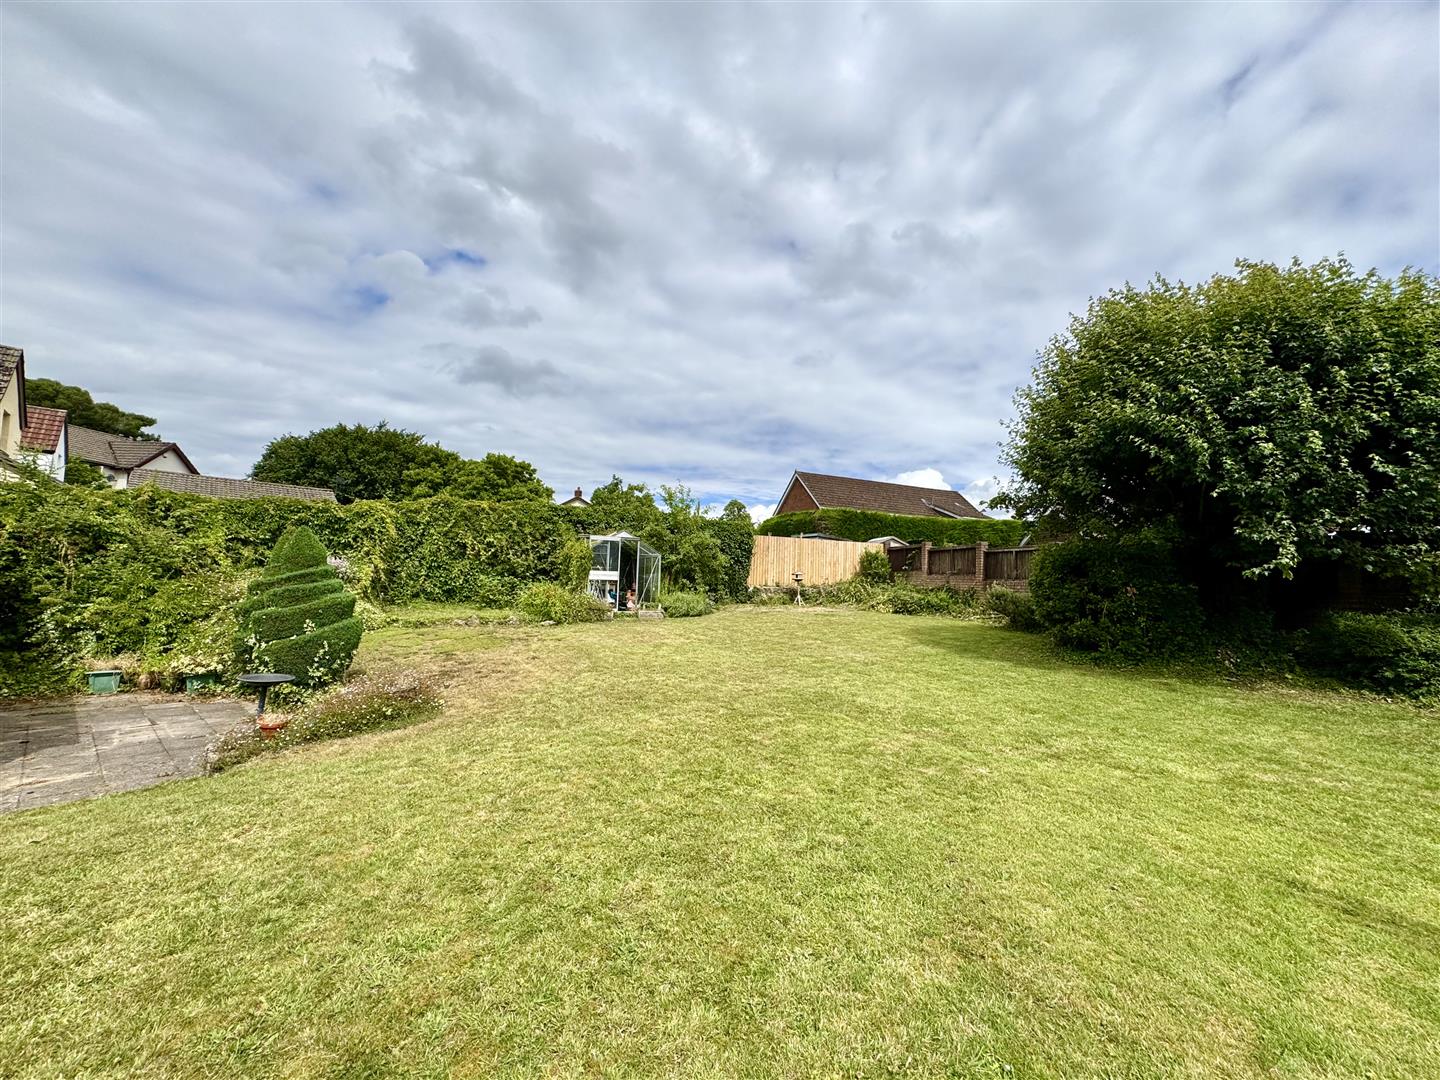
To the front stone wall to boundary with a range of flowering plants and steps leading up to the front door. To the rear is a generous private garden laid to lawn with mature trees and shrubs.
PARKING
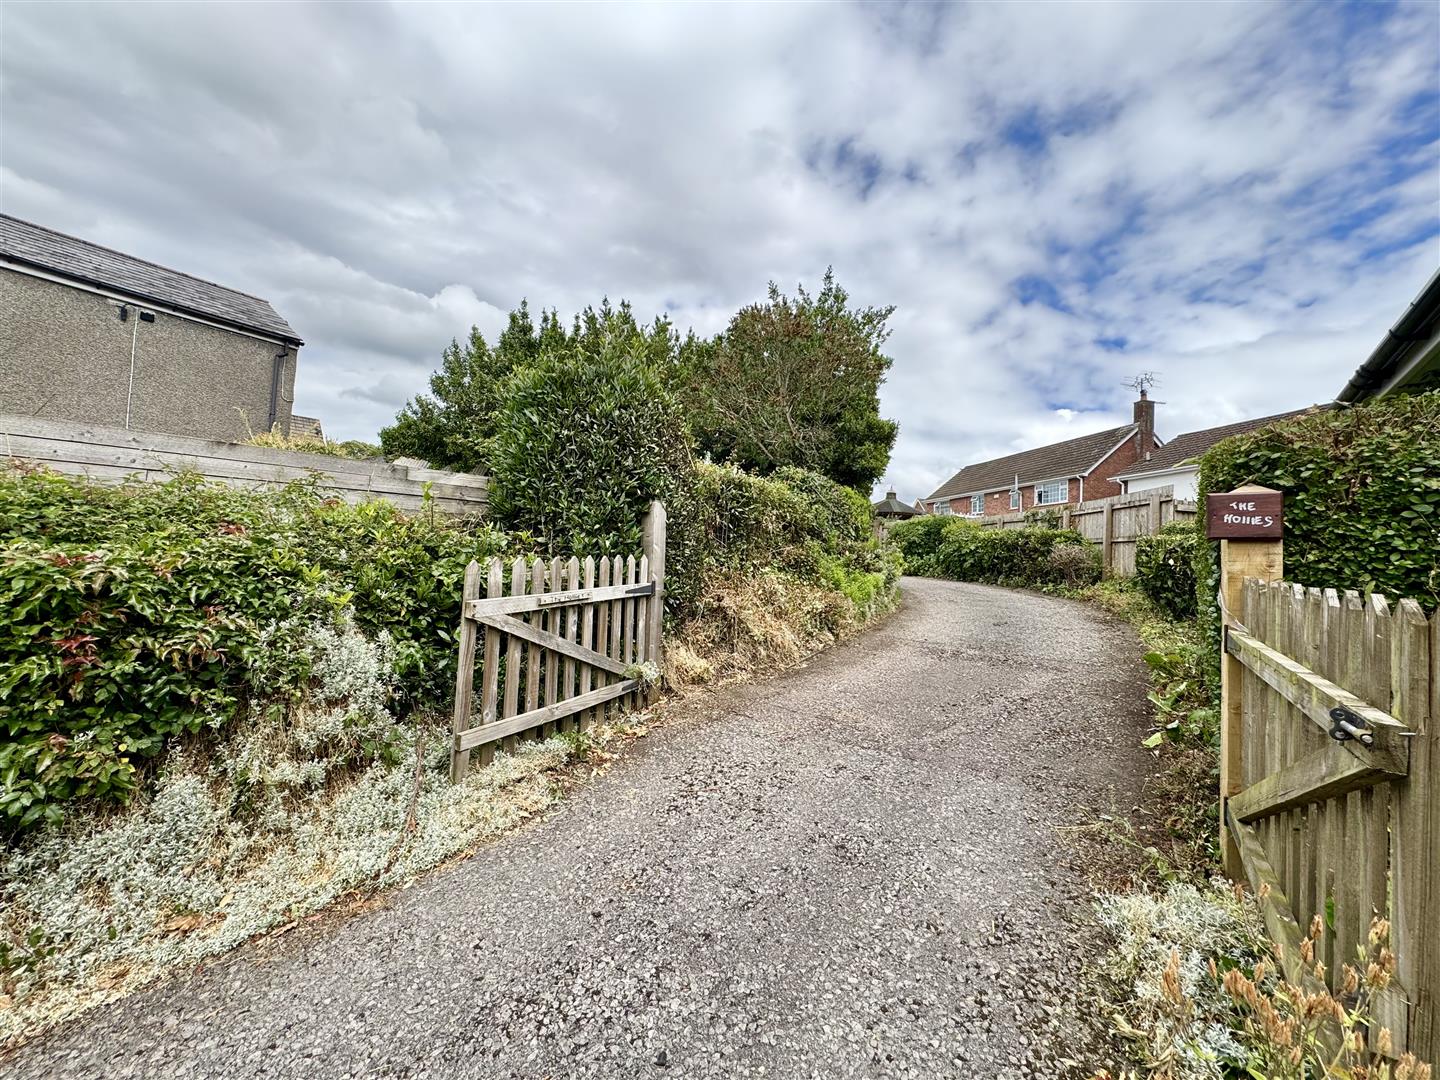
The property benefits from off-street parking for several vehicles located at the rear of the property.
SERVICES
All mains services are connected to include mains gas central heating.