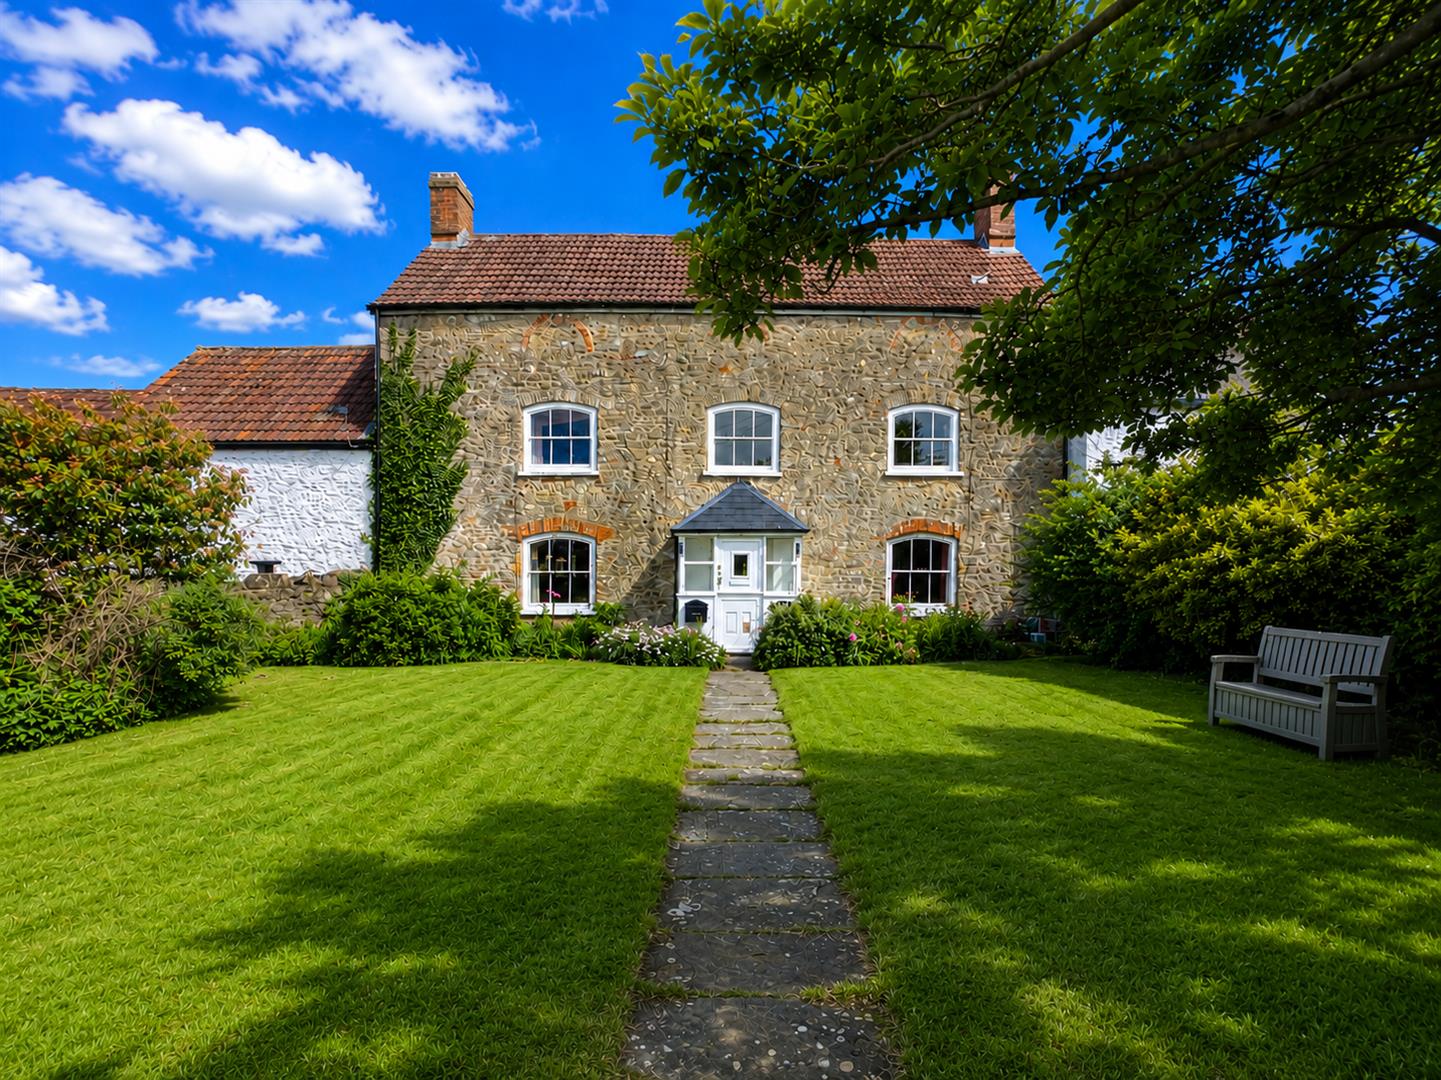
SSTC 5 Bed House - Terraced
Undy, Caldicot Offers In The Region Of £400,000
Property Features
Undy, Caldicot, Monmouthshire, NP26 3EN
Contact Agent
Moon & Co10 Bank Street
Chepstow
Monmouthshire
NP16 5EN
Tel: 01291 629292
sales@thinkmoon.co.uk
About the Property
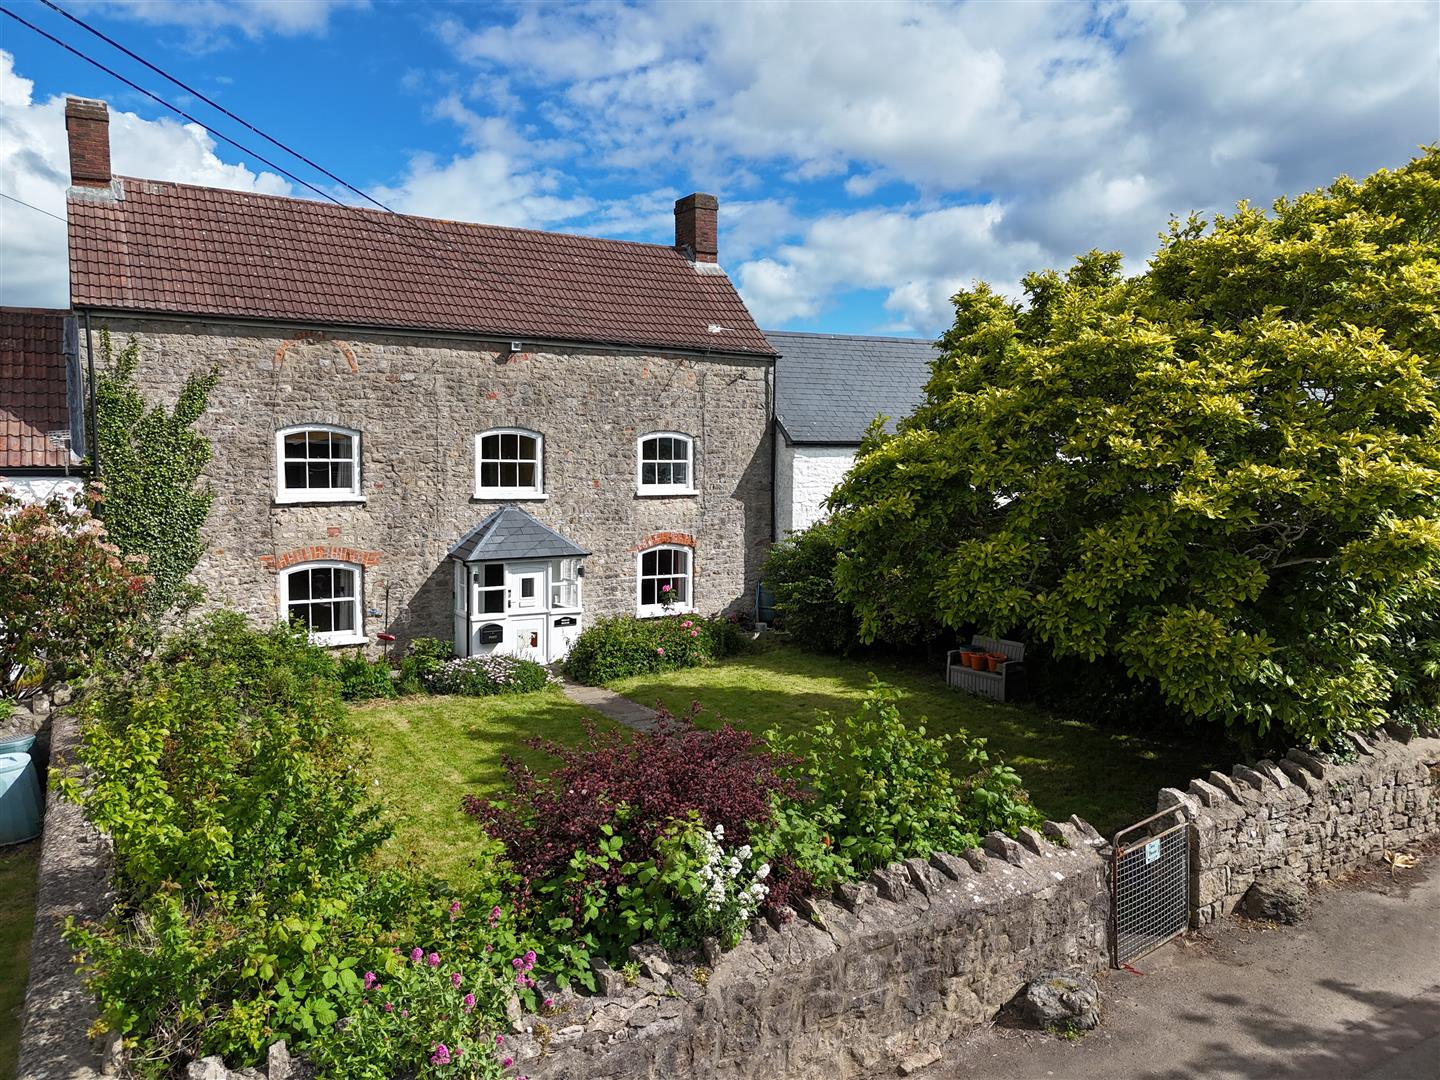
Great House Farm comprises a Grade II Listed farmhouse flanked by two former barns which have now been converted to separate residential dwellings. Located in a convenient position close to the popular villages of Undy and Magor with good road access via the M4/M48 motorway.
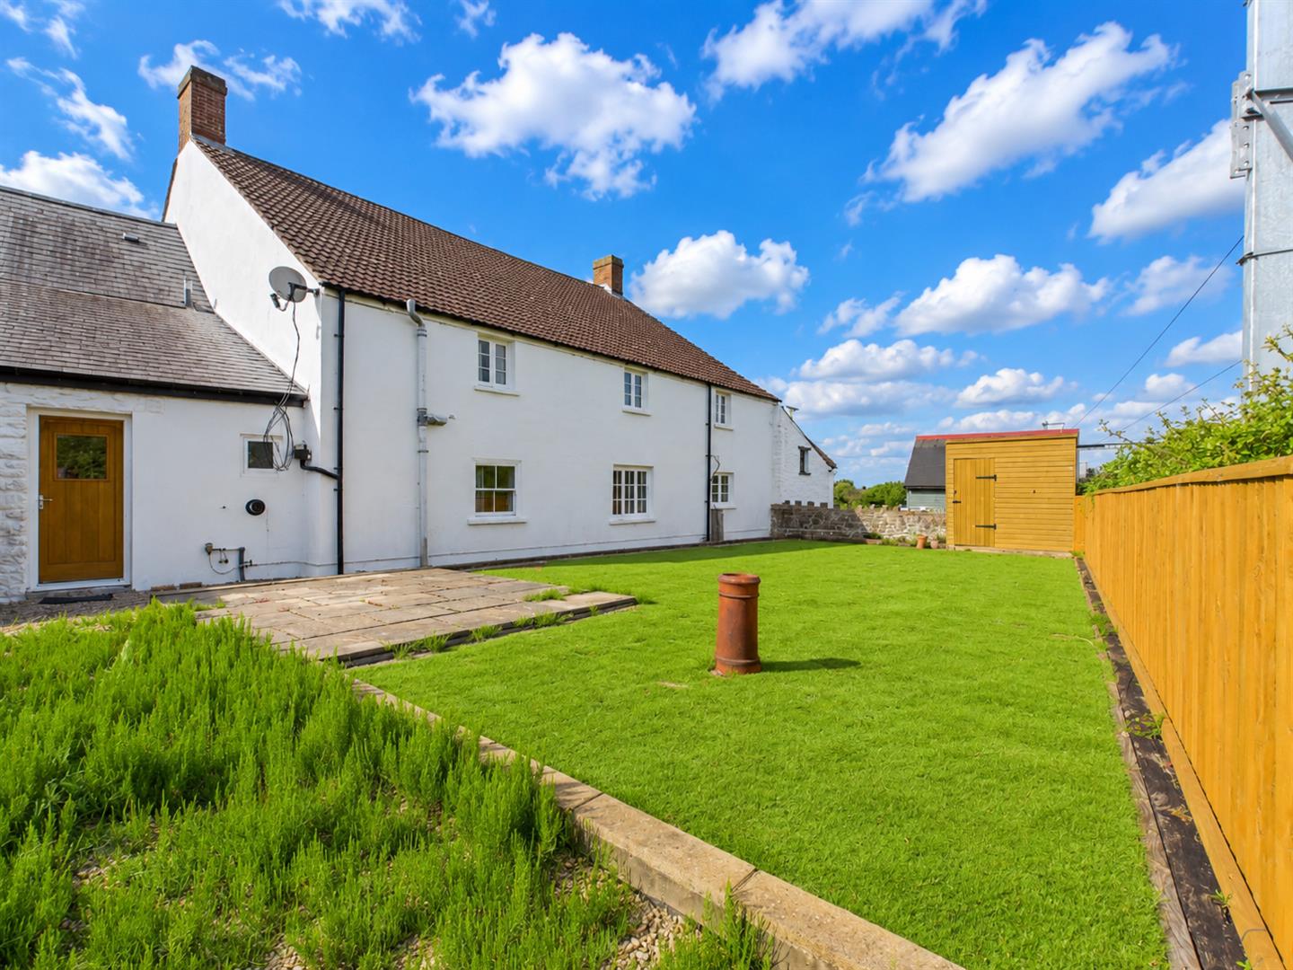
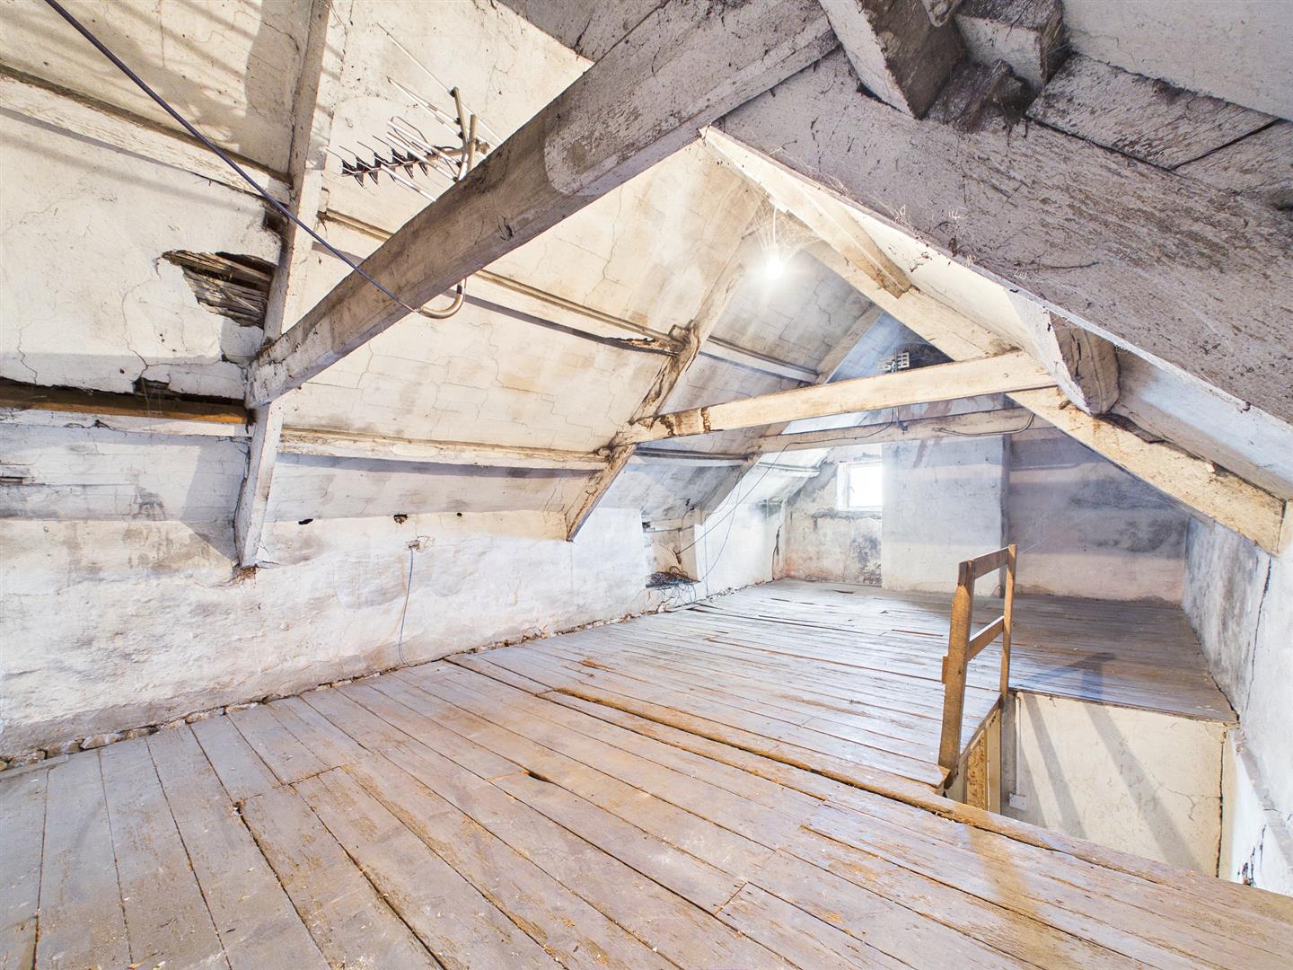
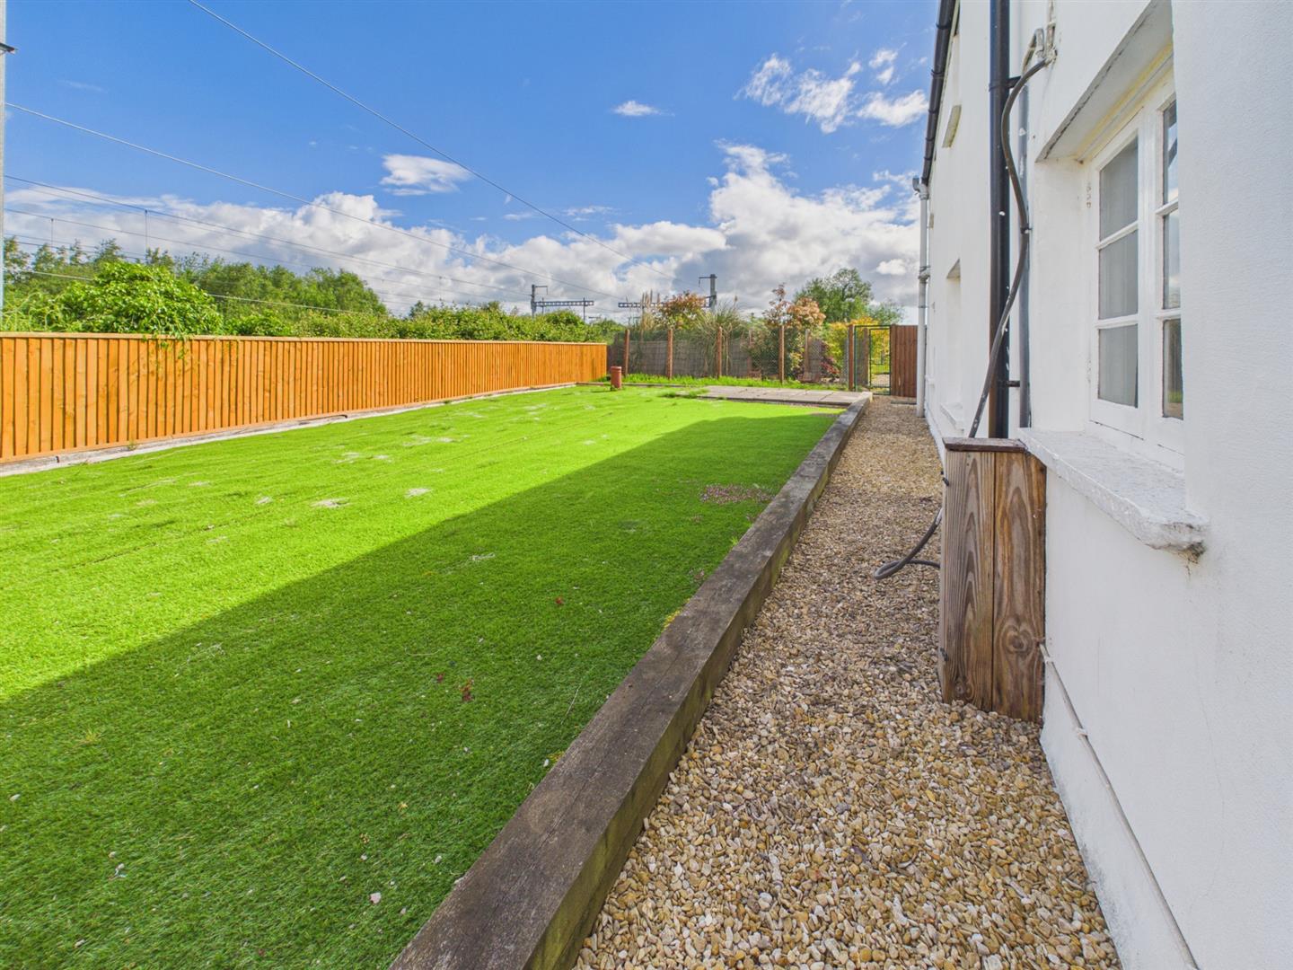
The Grade II Listed property stands in its own private gardens, the rear garden overlooking the railway line and offers excellent potential for renovation and updating to provide a stylish, spacious and character family home. With accommodation briefly offering impressive reception hall with panelled wall, two large reception rooms, spacious kitchen, original butler’s pantry, large utility and cloakroom/WC. To the first floor two principal double bedrooms, two further double bedrooms and single bedroom along with large bathroom and finally the top floor offers two attic rooms with potential to convert to further accommodation subject to the necessary planning consent.
- VERY RARE OPPORTUNITY
- GRADE II LISTED FARMHOUSE
- IN NEED OF RENOVATION AND IMPROVEMENT
- SPACIOUS CHARACTERFUL ACCOMMODATION
- PLEASANT GARDENS WITH POTENTIAL TO ACQUIRE 2.5 ACRE PADDOCK BY SEPARATE NEGOTIATION
- VIEWING HIGHLY RECOMMENDED
Property Details
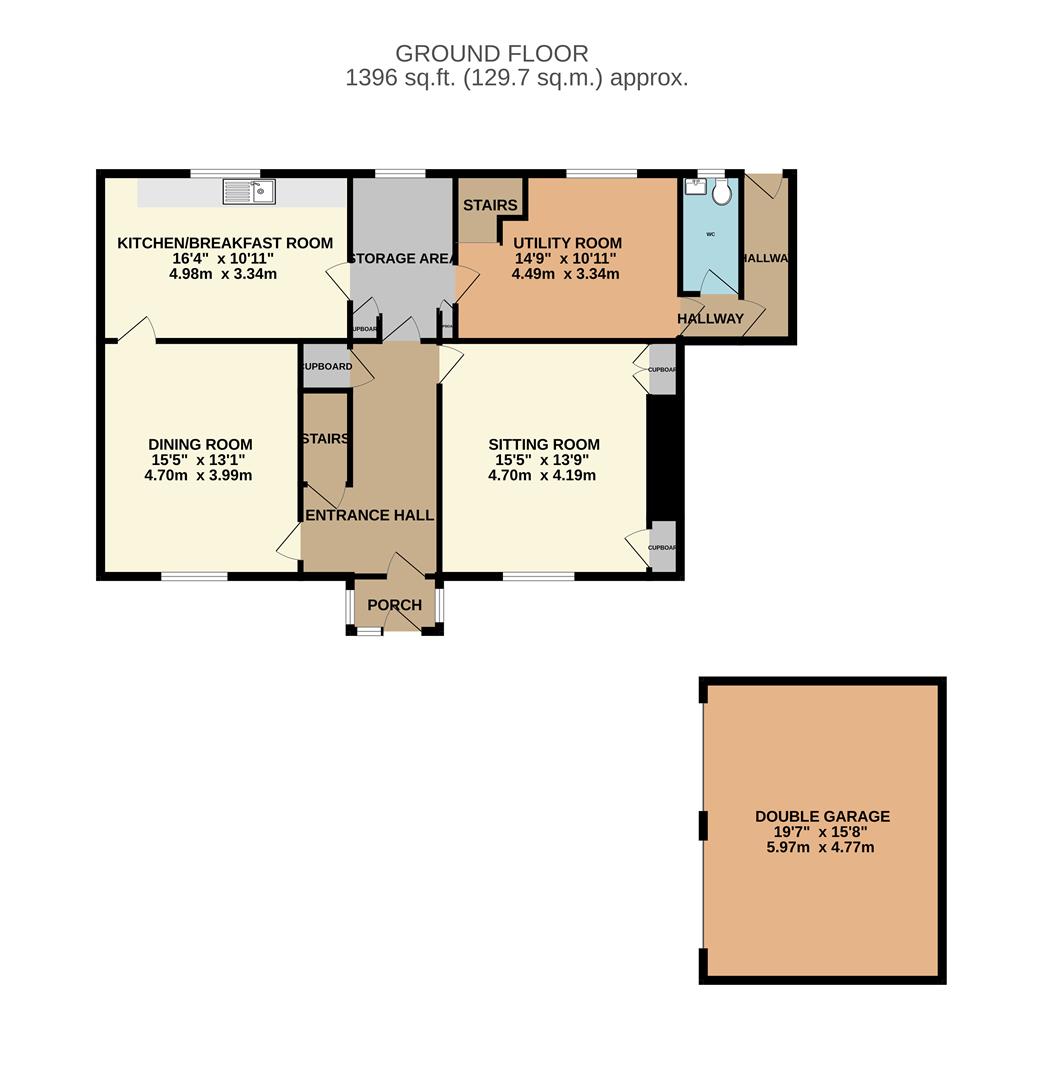
GROUND FLOOR
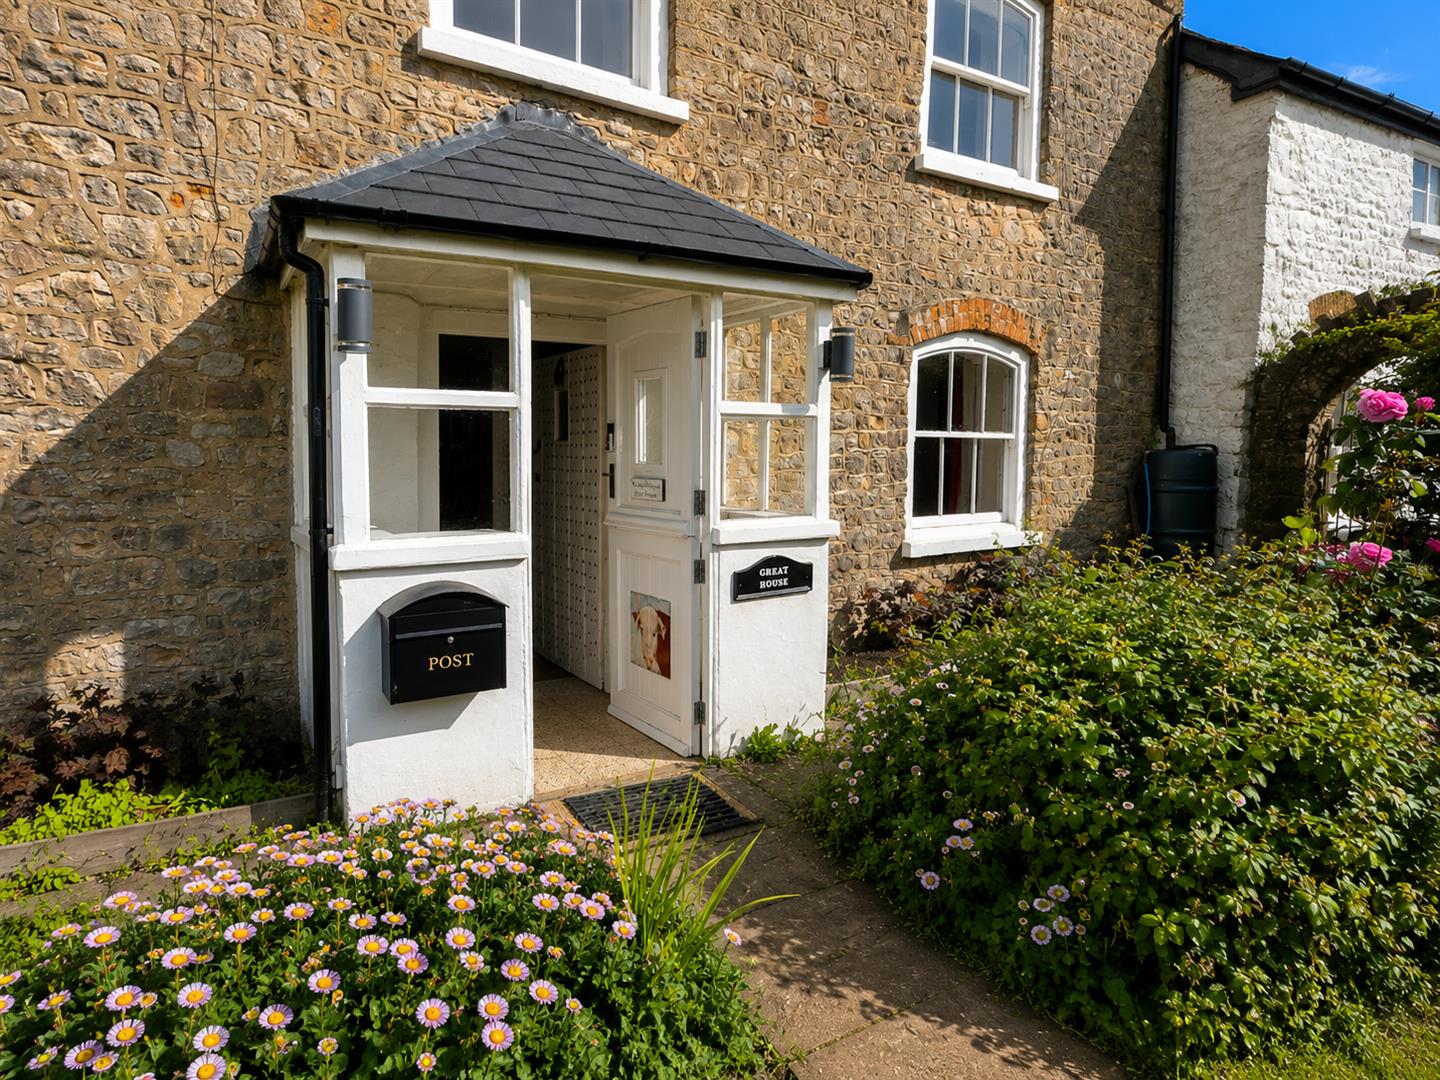
ENTRANCE PORCH
Half-glazed entrance porch accessed via a stable door. A period studded door leads to:-
ENTRANCE HALL
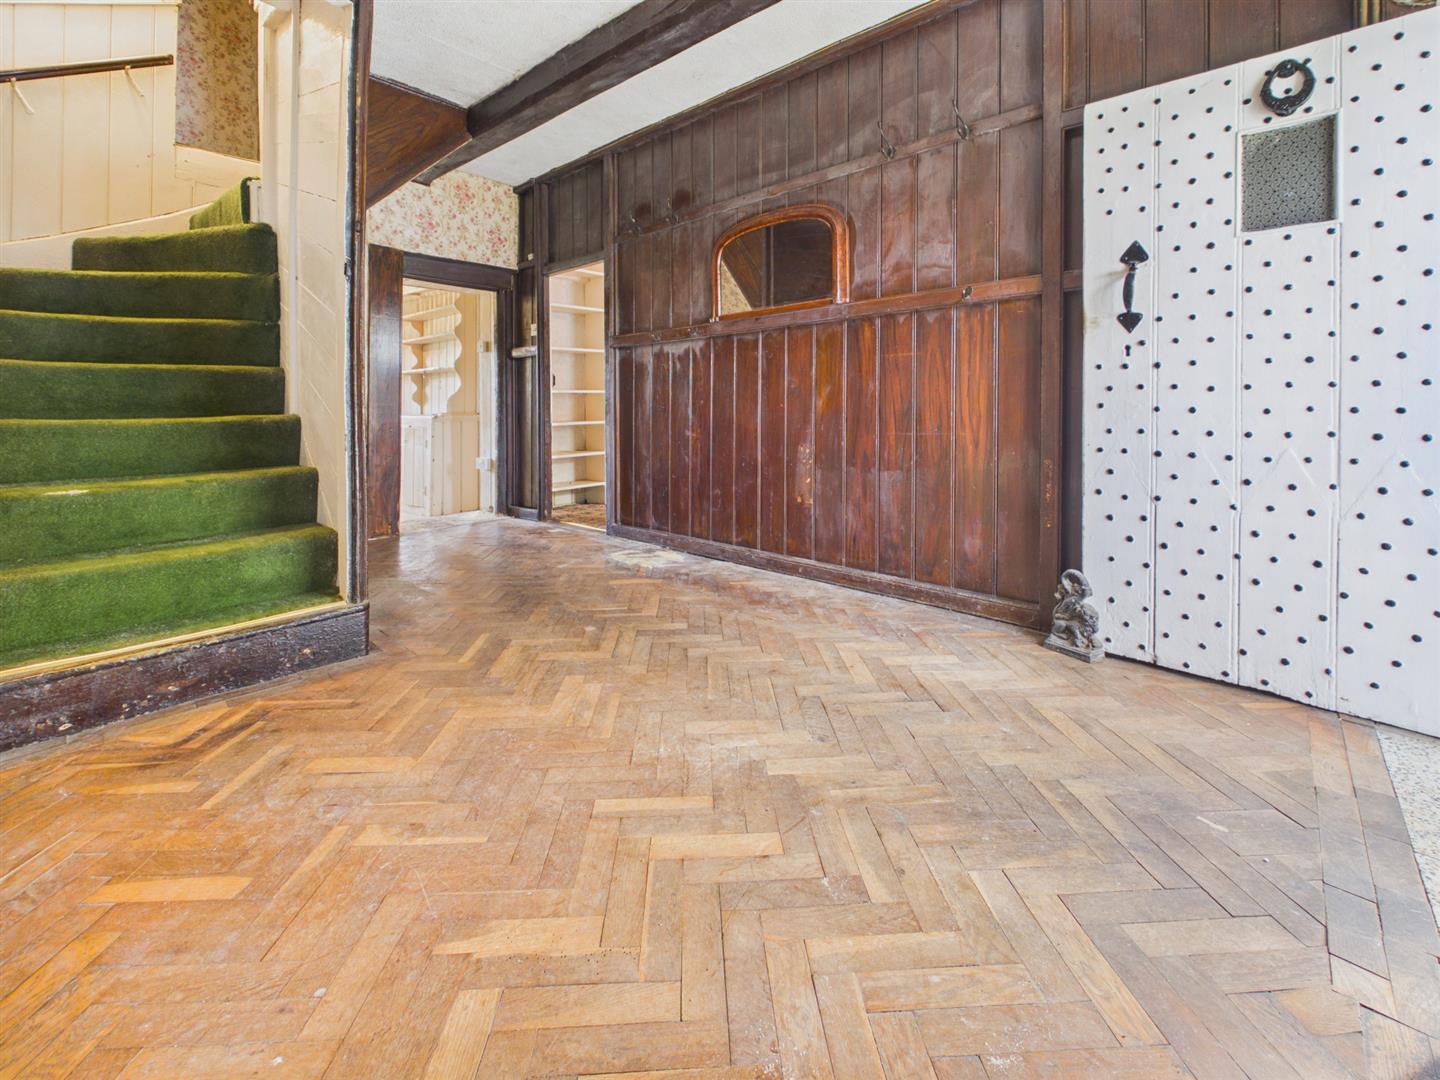
With wood block flooring, exposed panelling to one wall and built-in cupboard. Stairs to first floor landing.
DRAWING ROOM
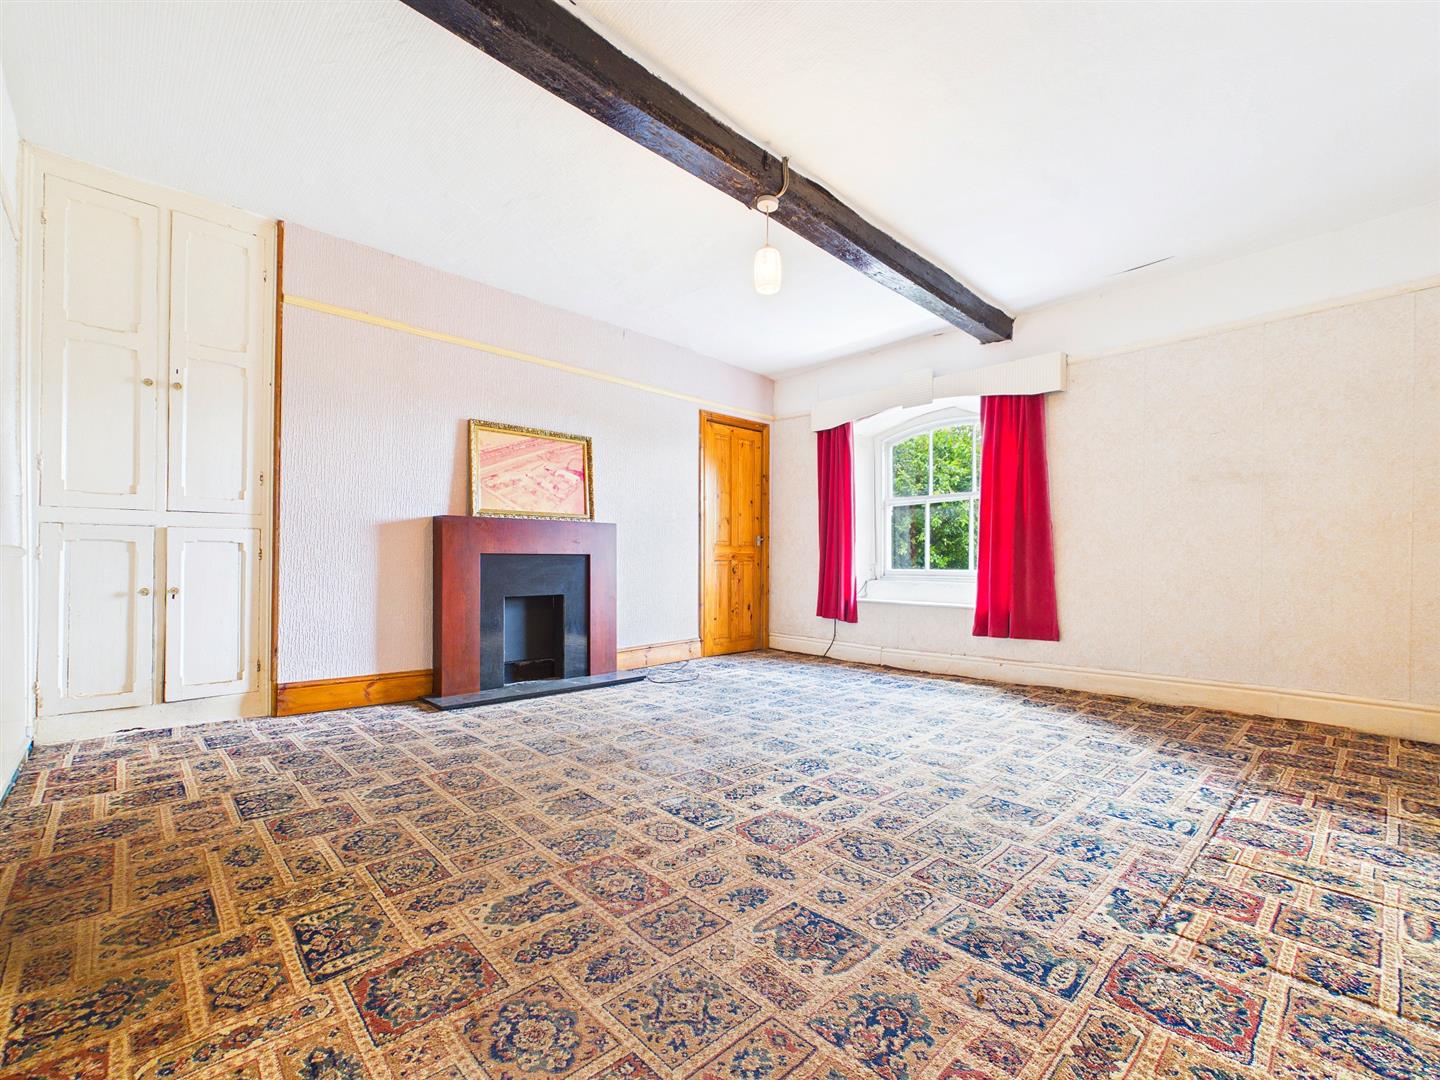
4.70m x 4.19m (15'5" x 13'9")
With window to front elevation. Feature fireplace and built-in storage cupboard.
DINING ROOM
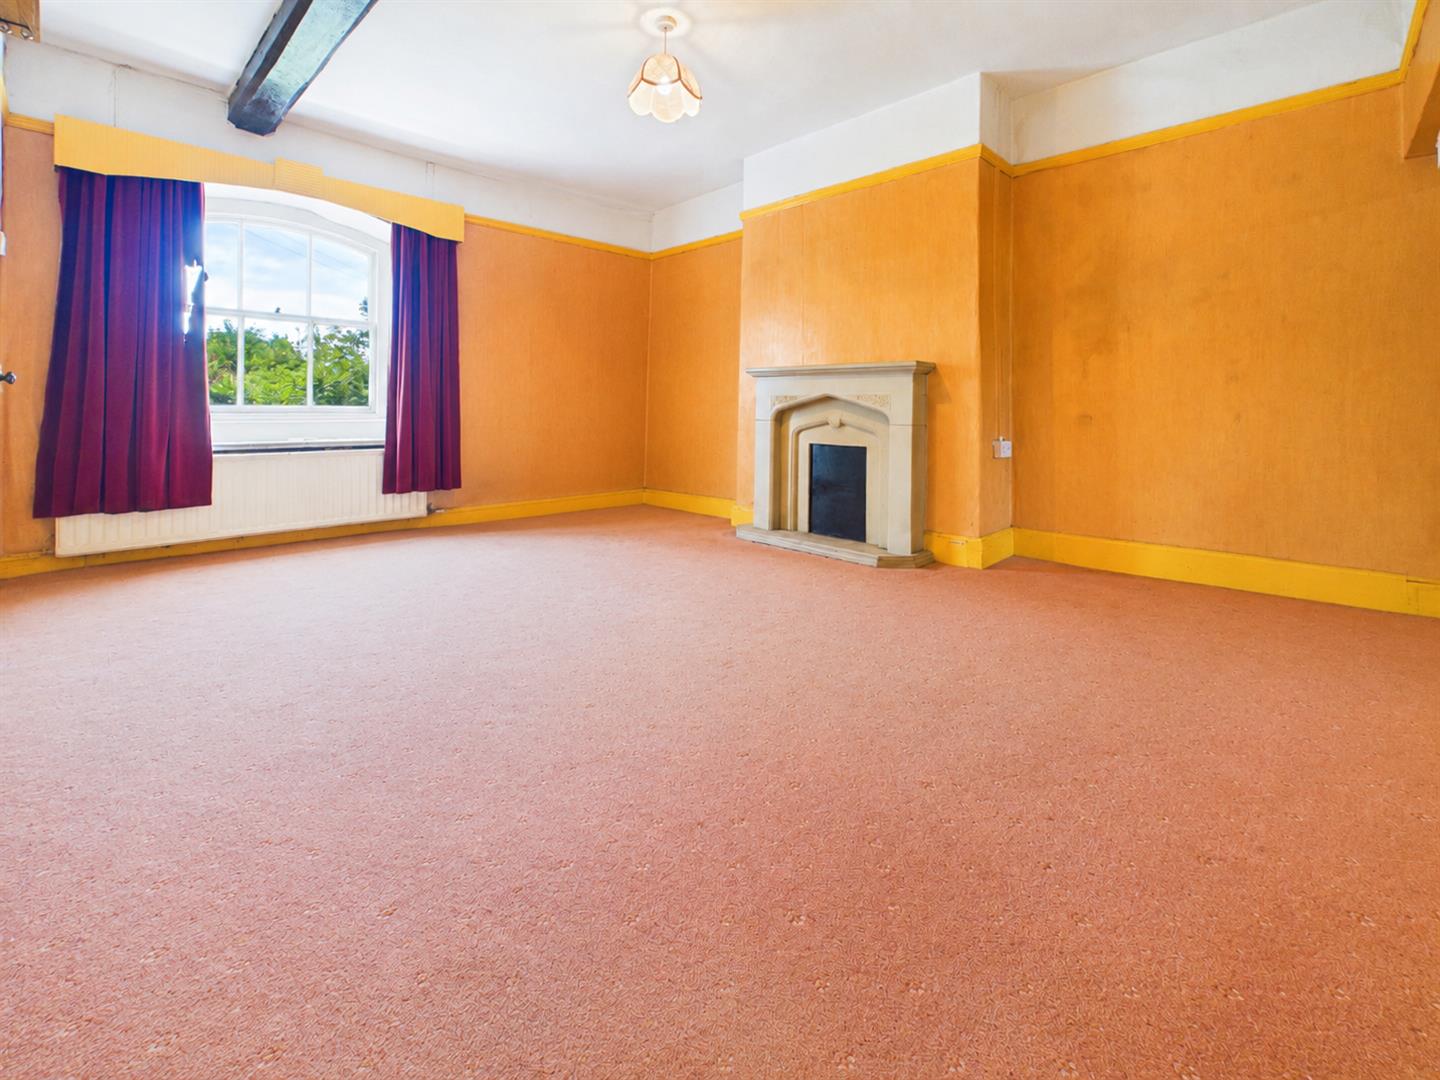
4.70m x 3.99m (15'5" x 13'1")
With window to front elevation and feature fireplace. Door to:-
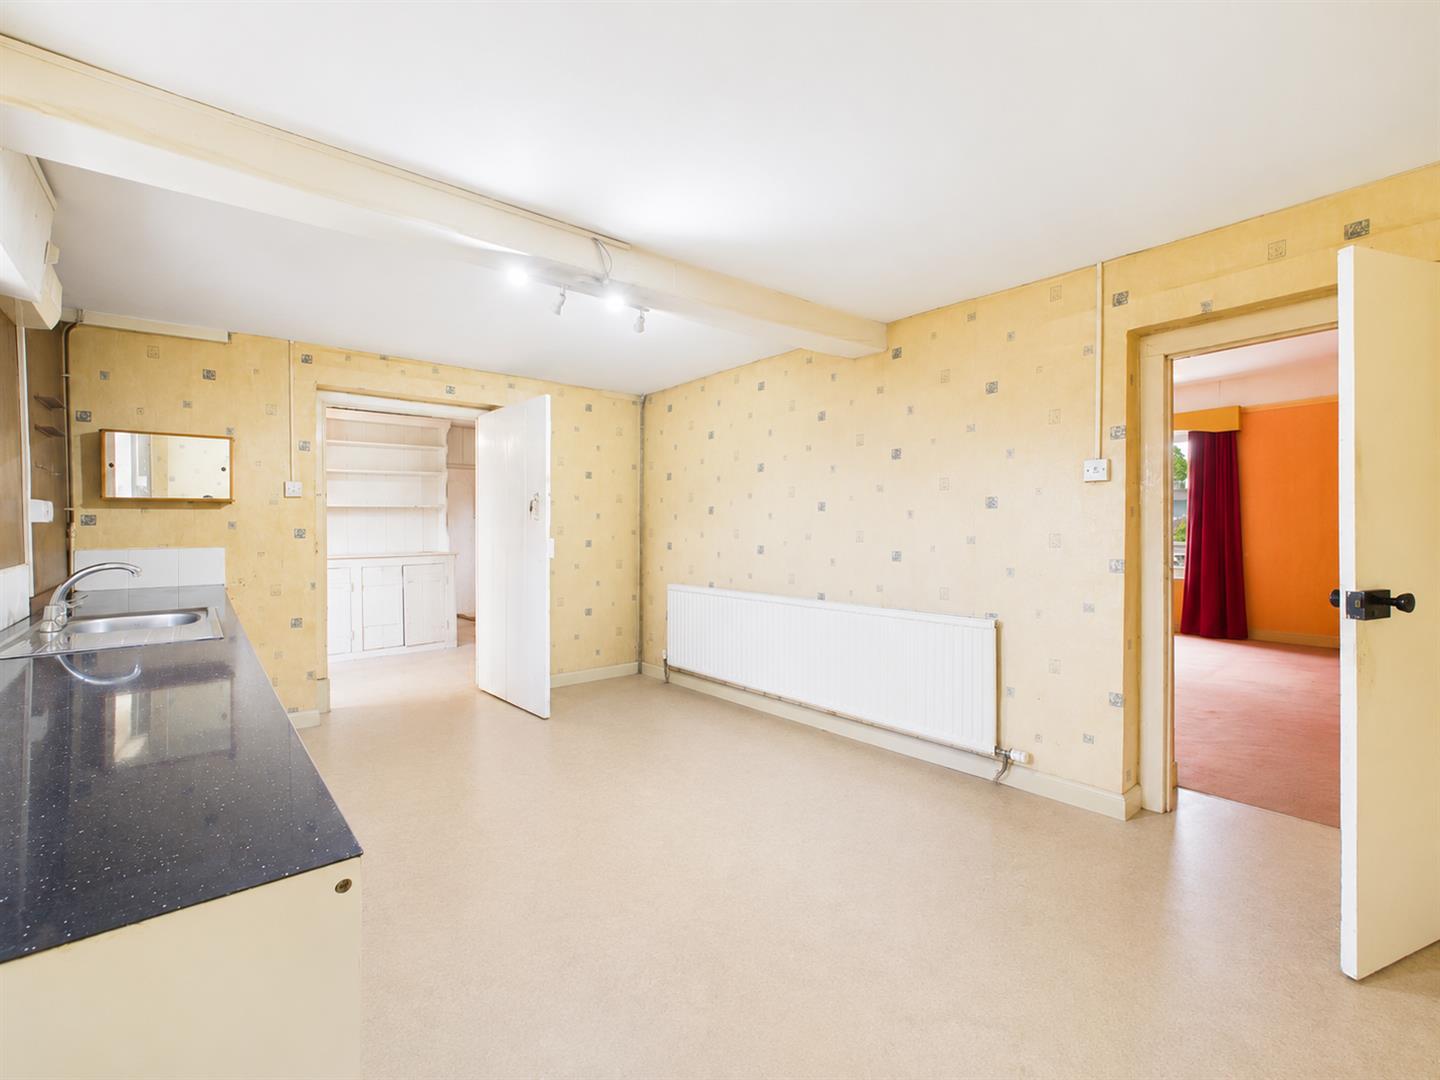
KITCHEN
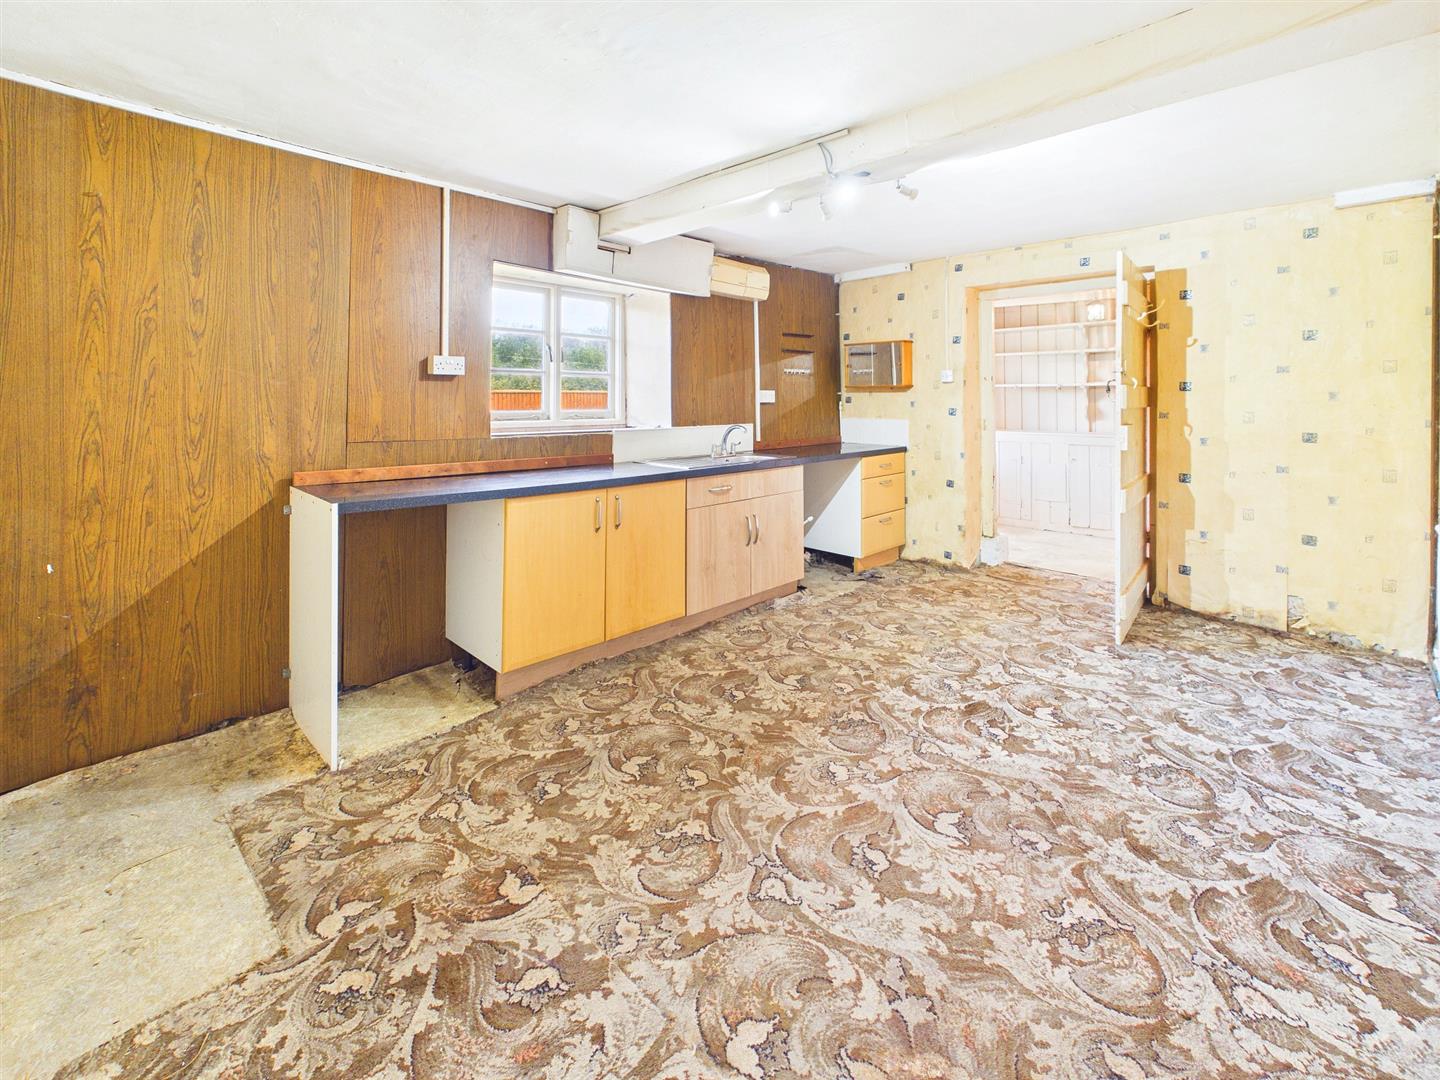
4.98m x 3.33m (16'4" x 10'11")
Fitted with a range of storage units with inset stainless steel sink and drainer. Window to rear elevation.
BUTLER'S PANTRY
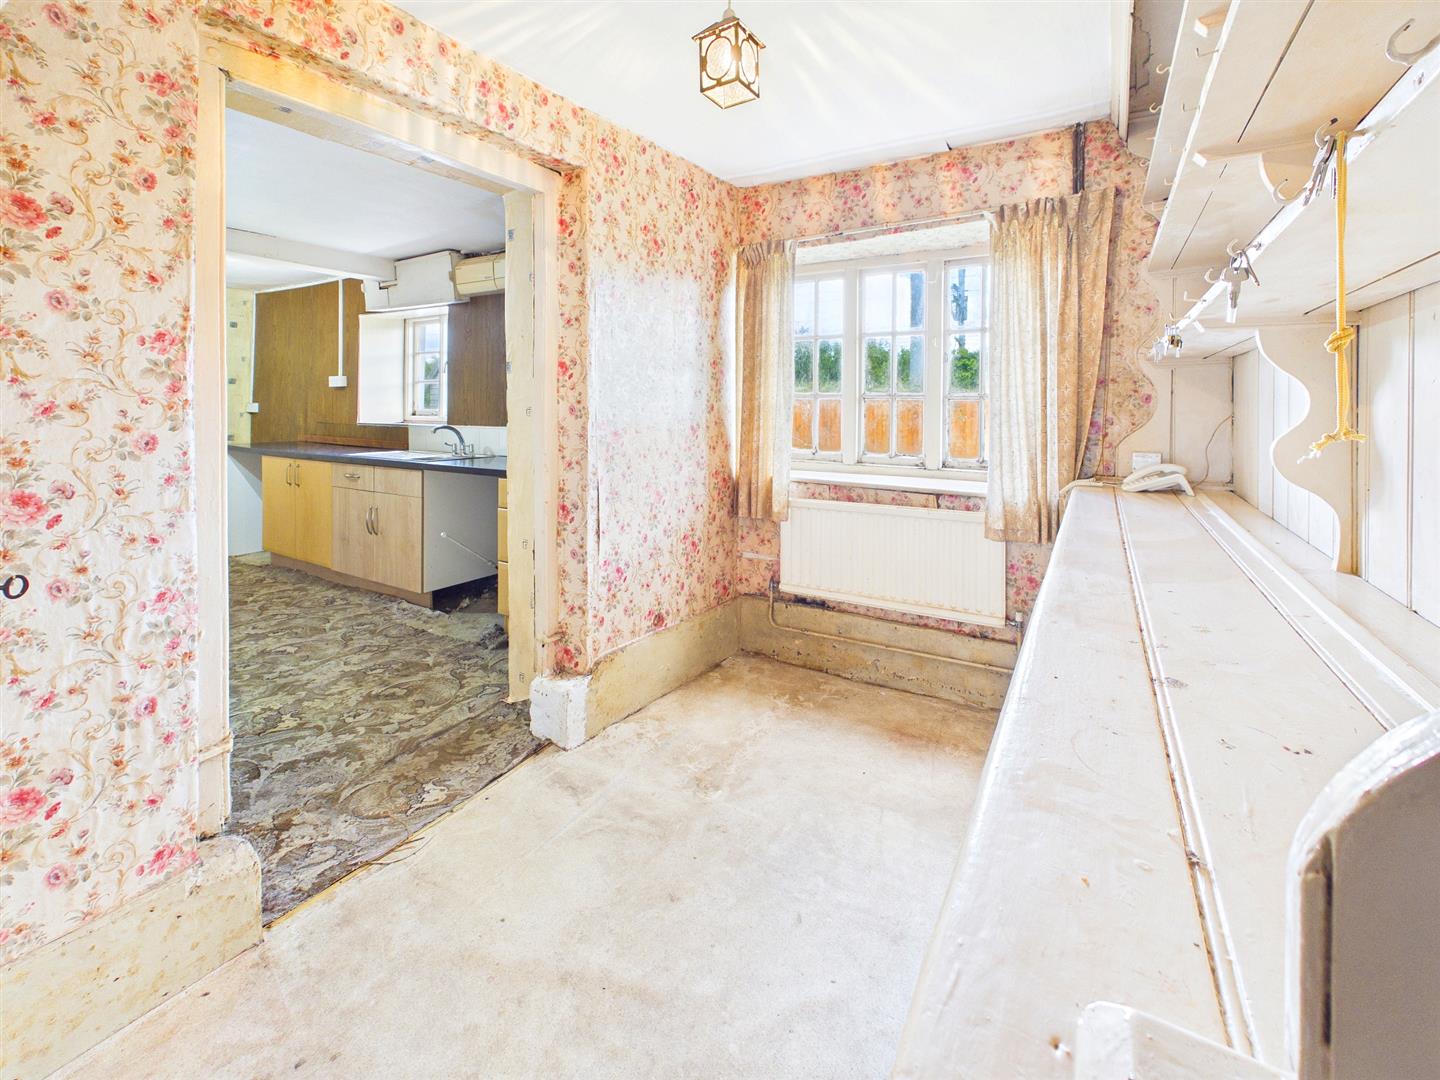
With period dresser and window to rear elevation. Door to:-
UTILITY ROOM
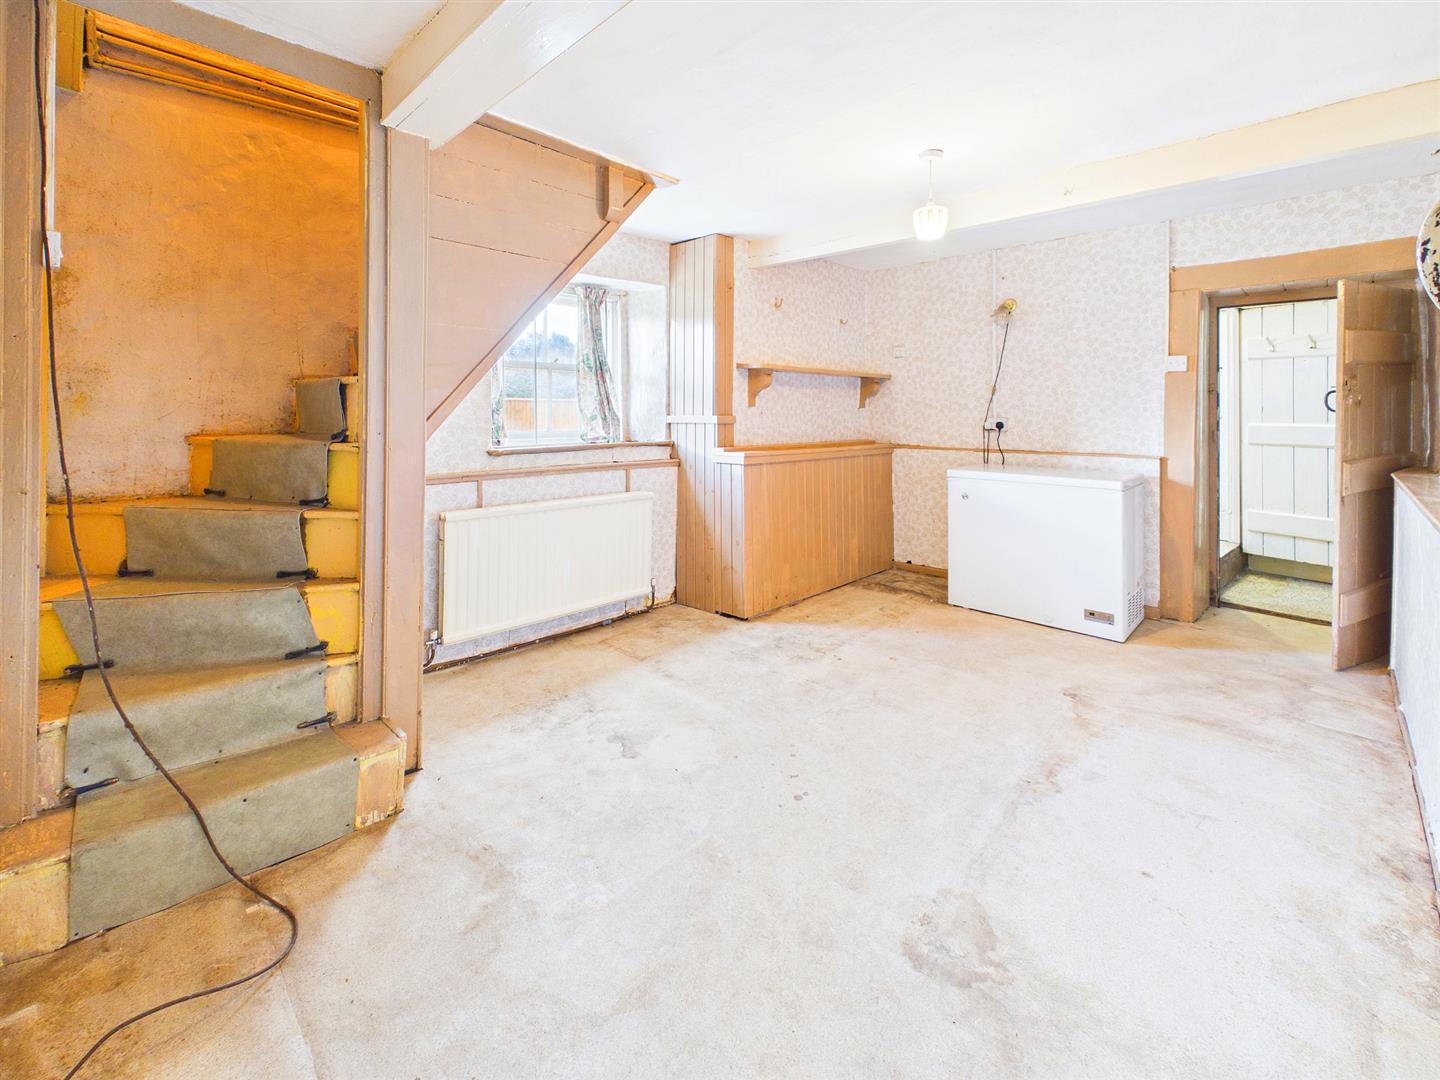
4.50m x 3.33m (14'9" x 10'11")
A large utility room with window to rear elevation and rear stairs to the first floor family bathroom.
CLOAKROOM/WC
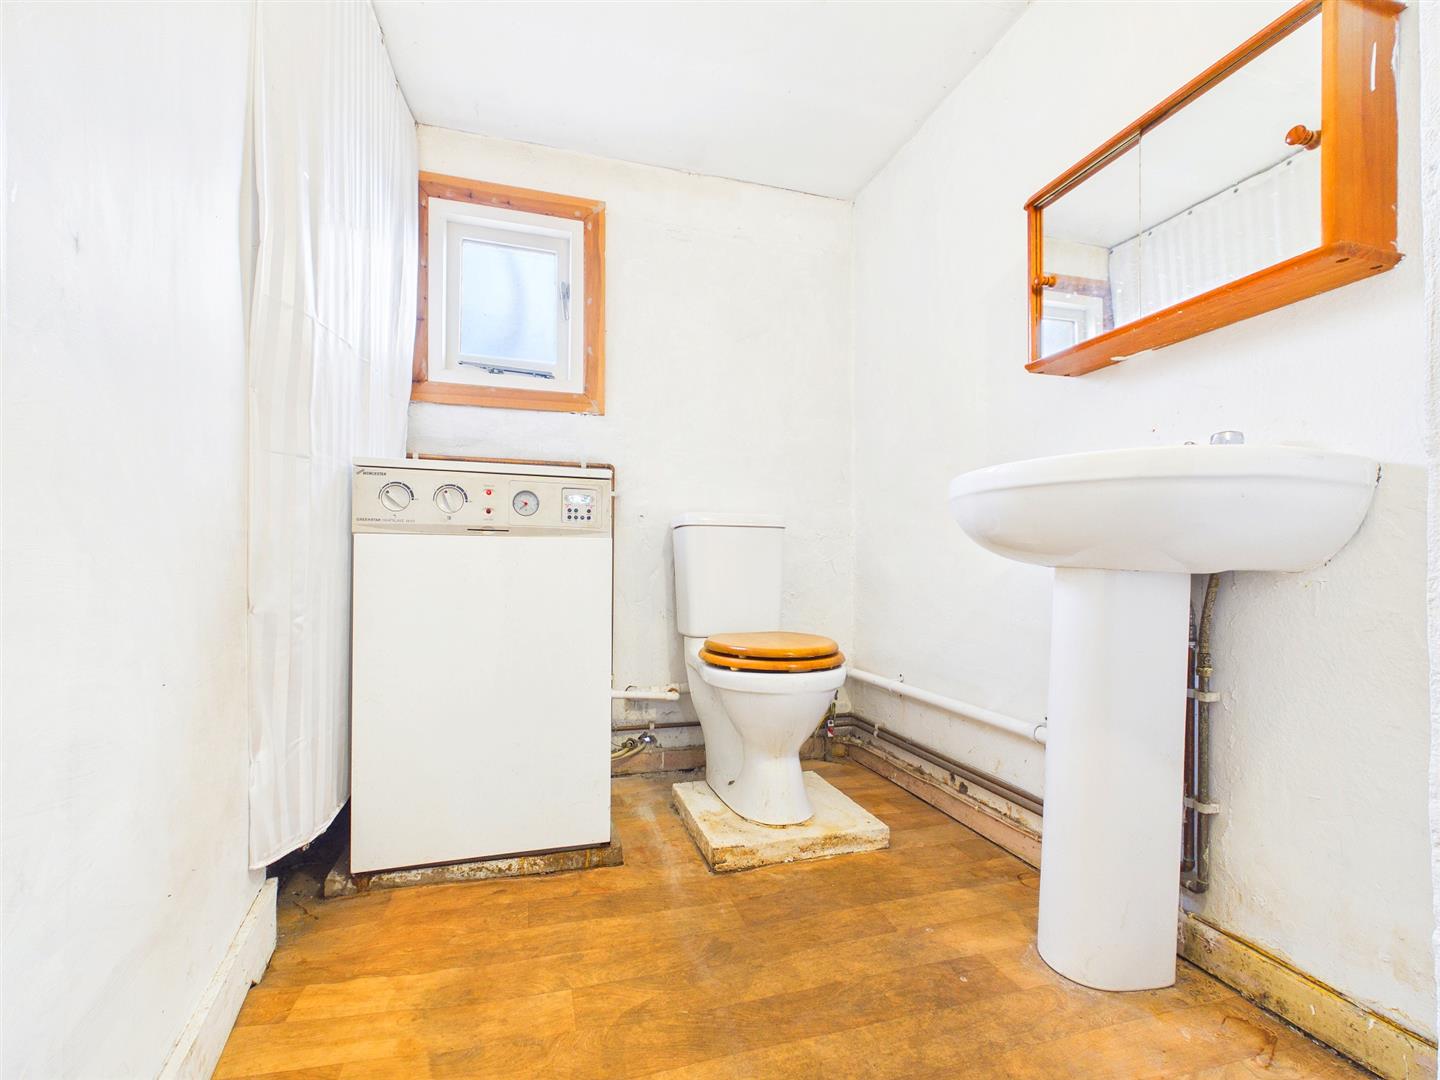
With low-level WC and pedestal wash hand basin along with oil fired central heating boiler. Window to rear elevation.
REAR HALLWAY
With door to rear garden.
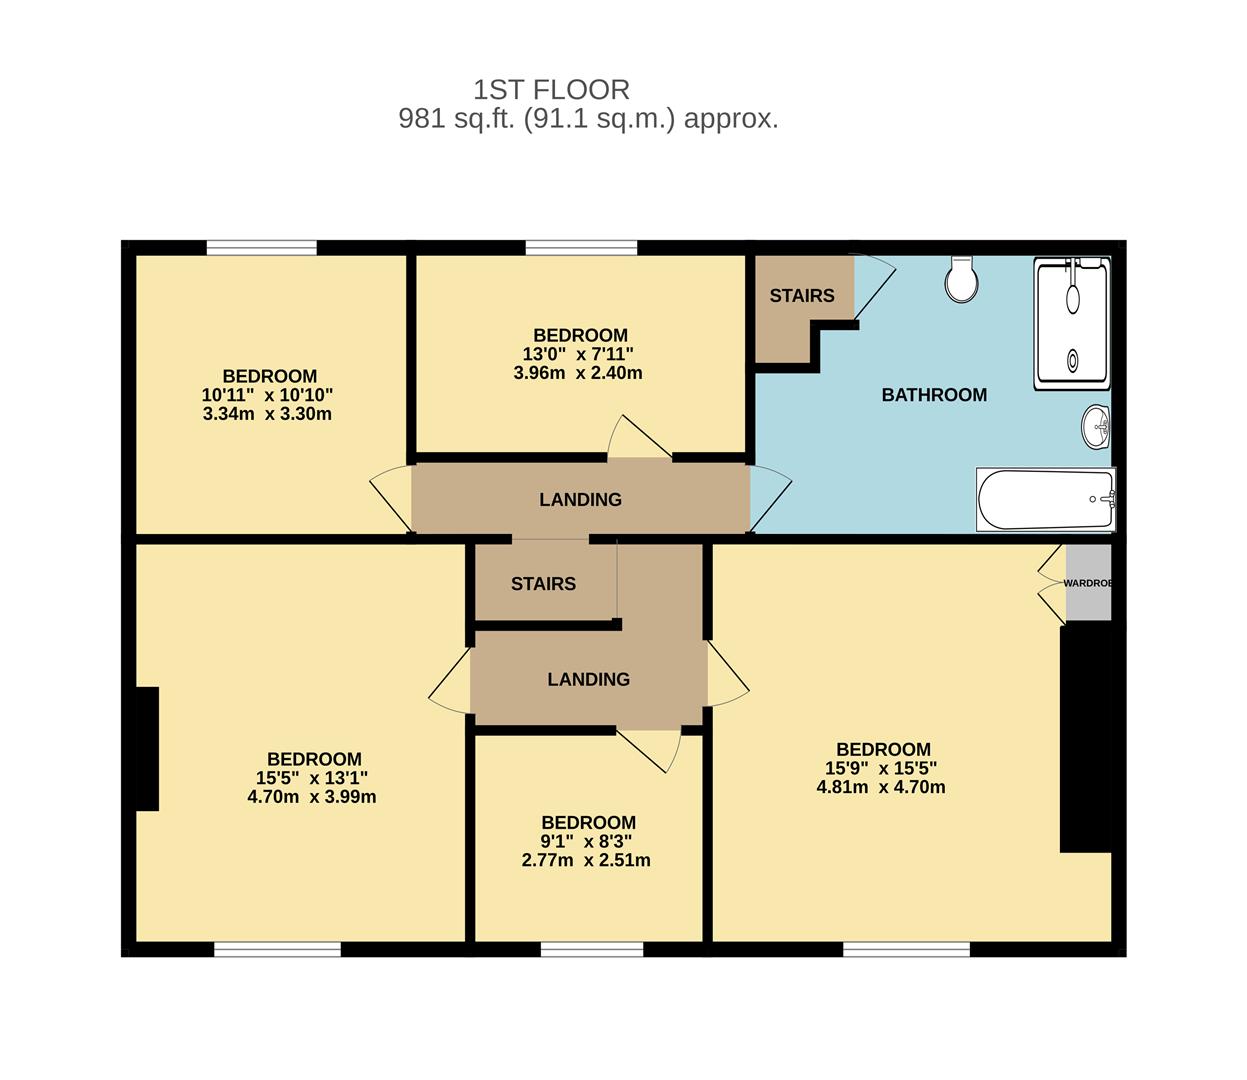
FIRST FLOOR STAIRS AND LANDING
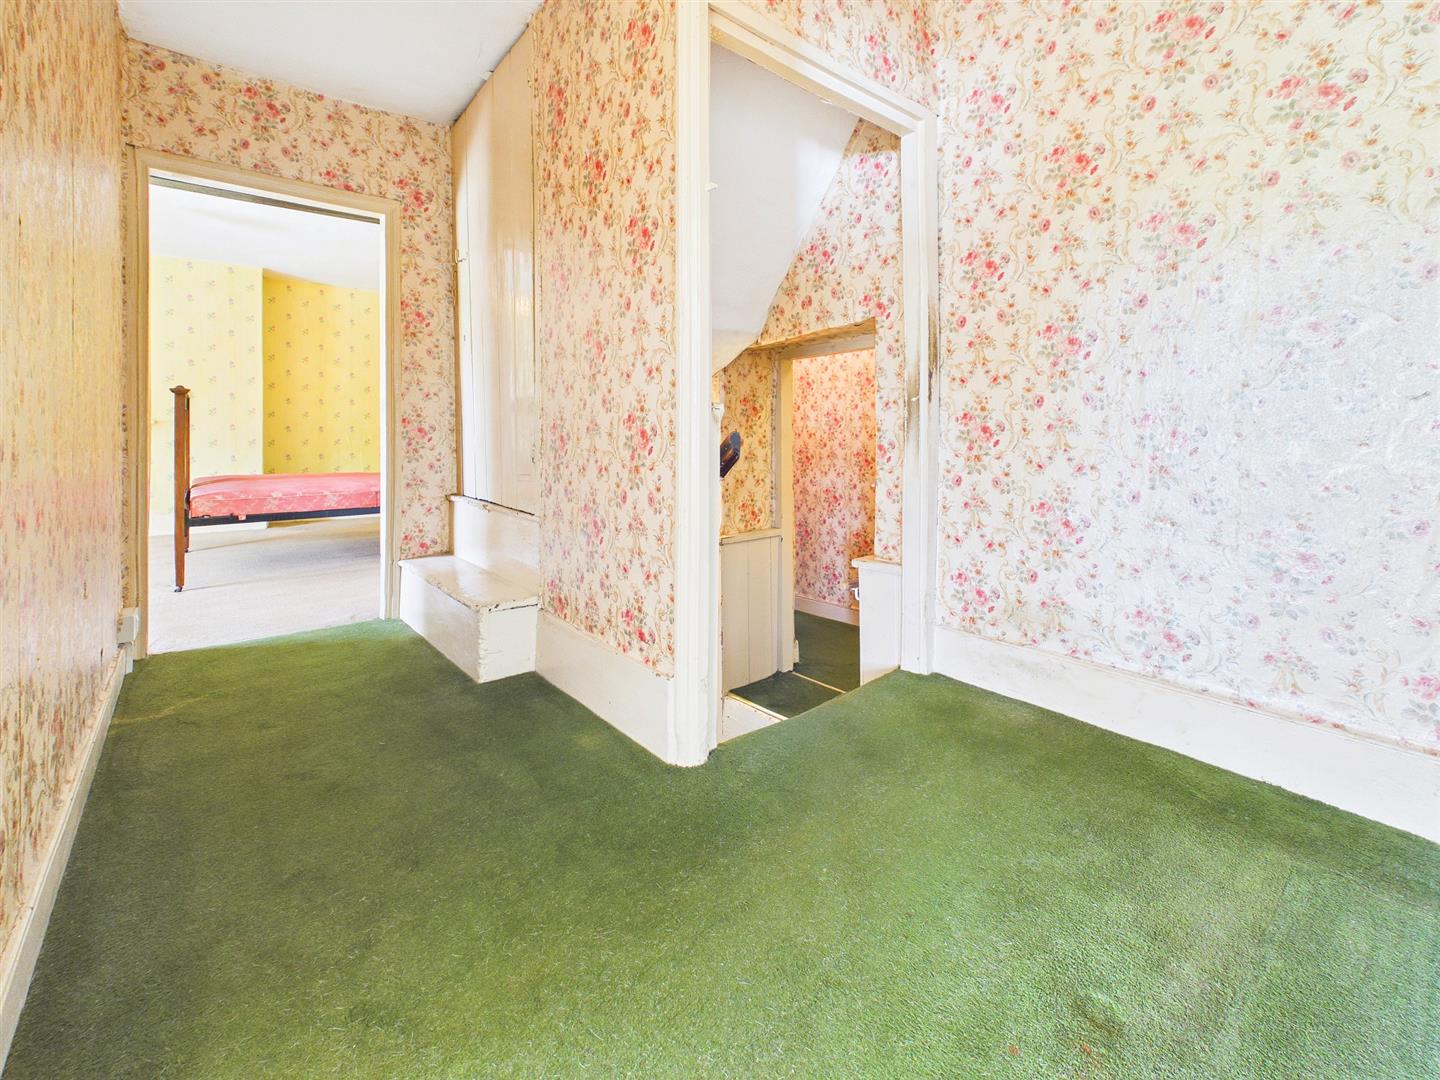
The staircase leads up to a split level landing. The lower rear level landing gives access to bedrooms three and four plus the family bathroom, whilst the upper level landing gives access to bedrooms one, two and five. Stairs to second floor.
BEDROOM 1
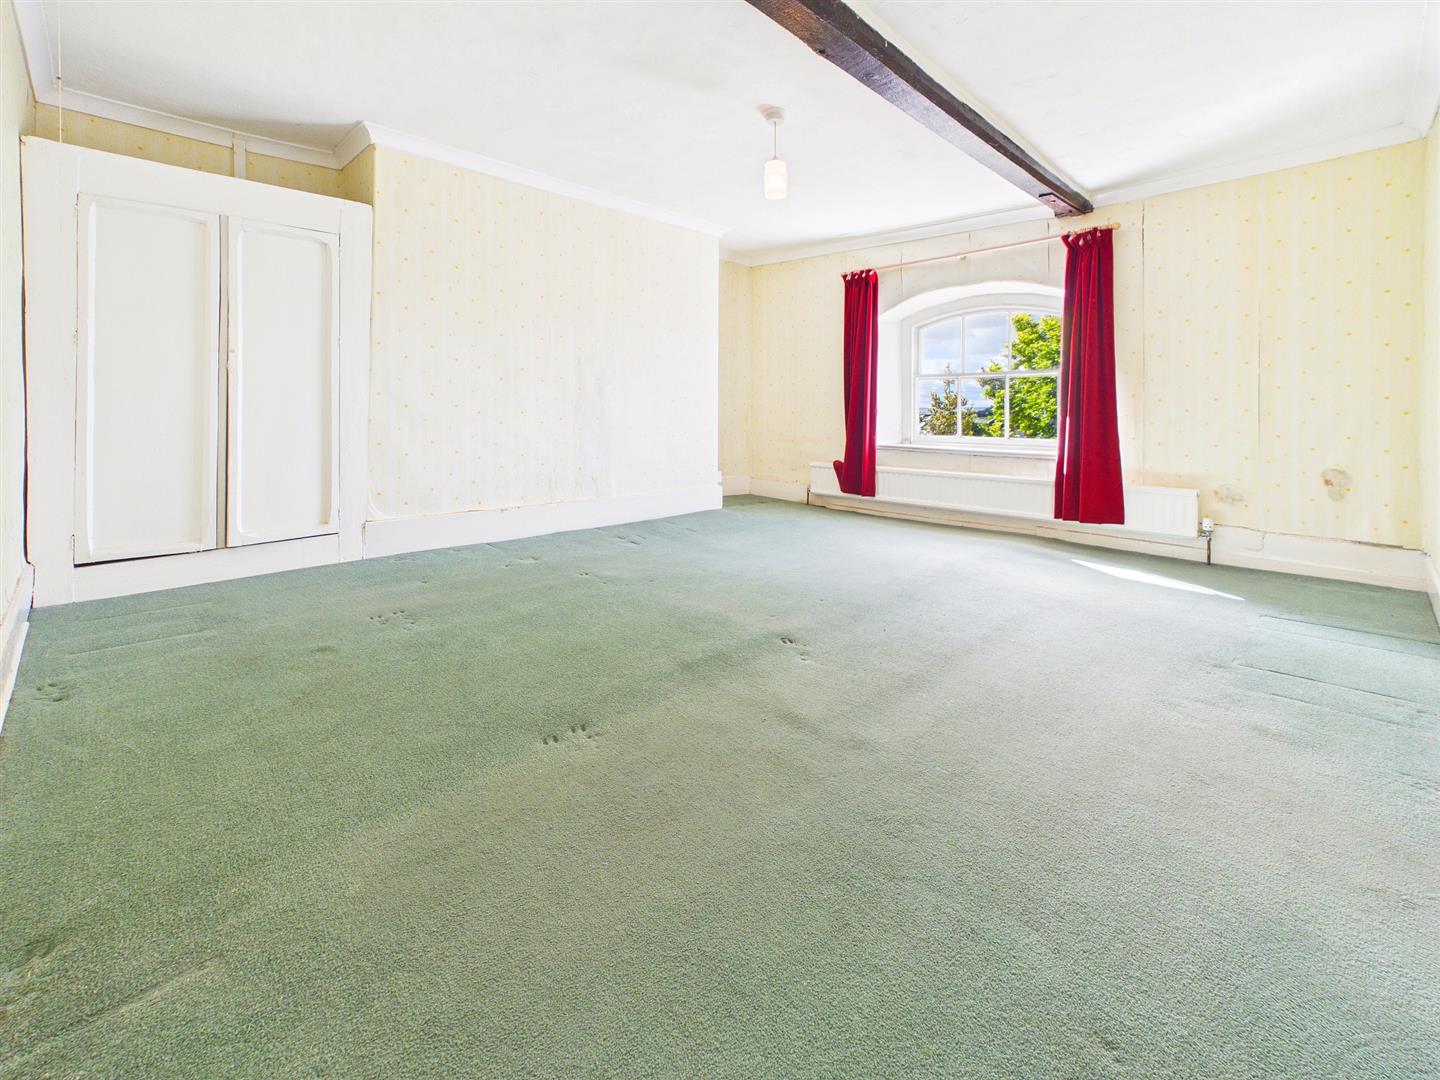
4.60m x 4.70m (15'1" x 15'5")
With window to front elevation, fitted wardrobe and feature fireplace.
BEDROOM 2
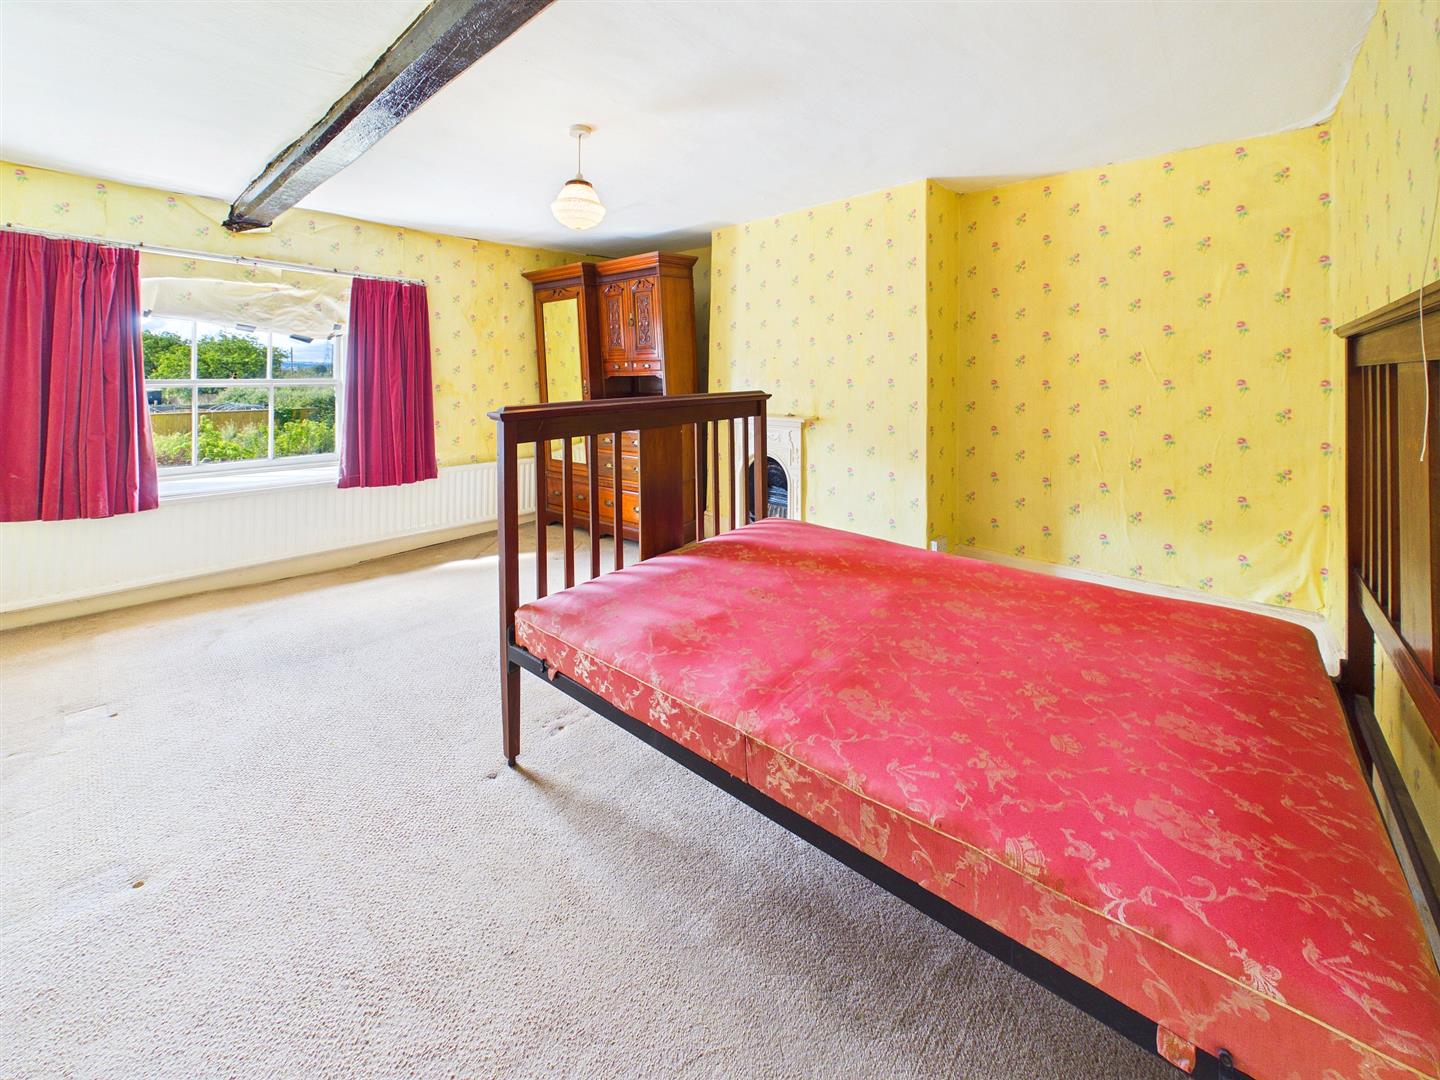
4.70m x 3.99m (15'5" x 13'1")
Window to front elevation and feature fireplace.
BEDROOM 5
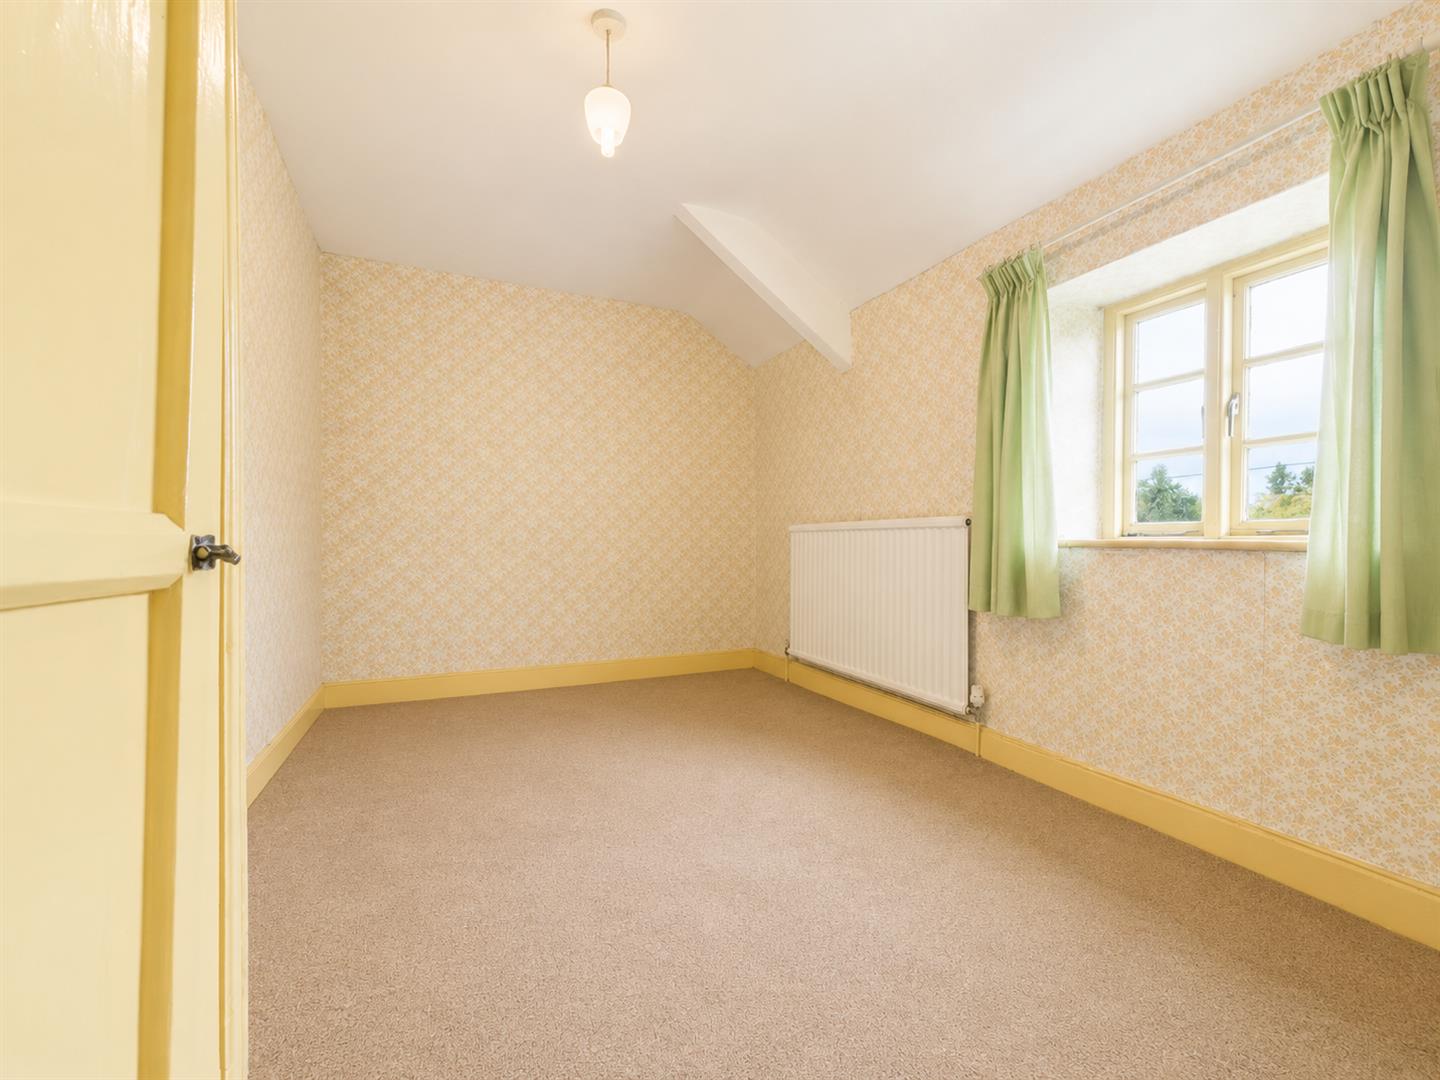
2.77m x 2.51m (9'1" x 8'3")
Window to front elevation.
BEDROOM 3
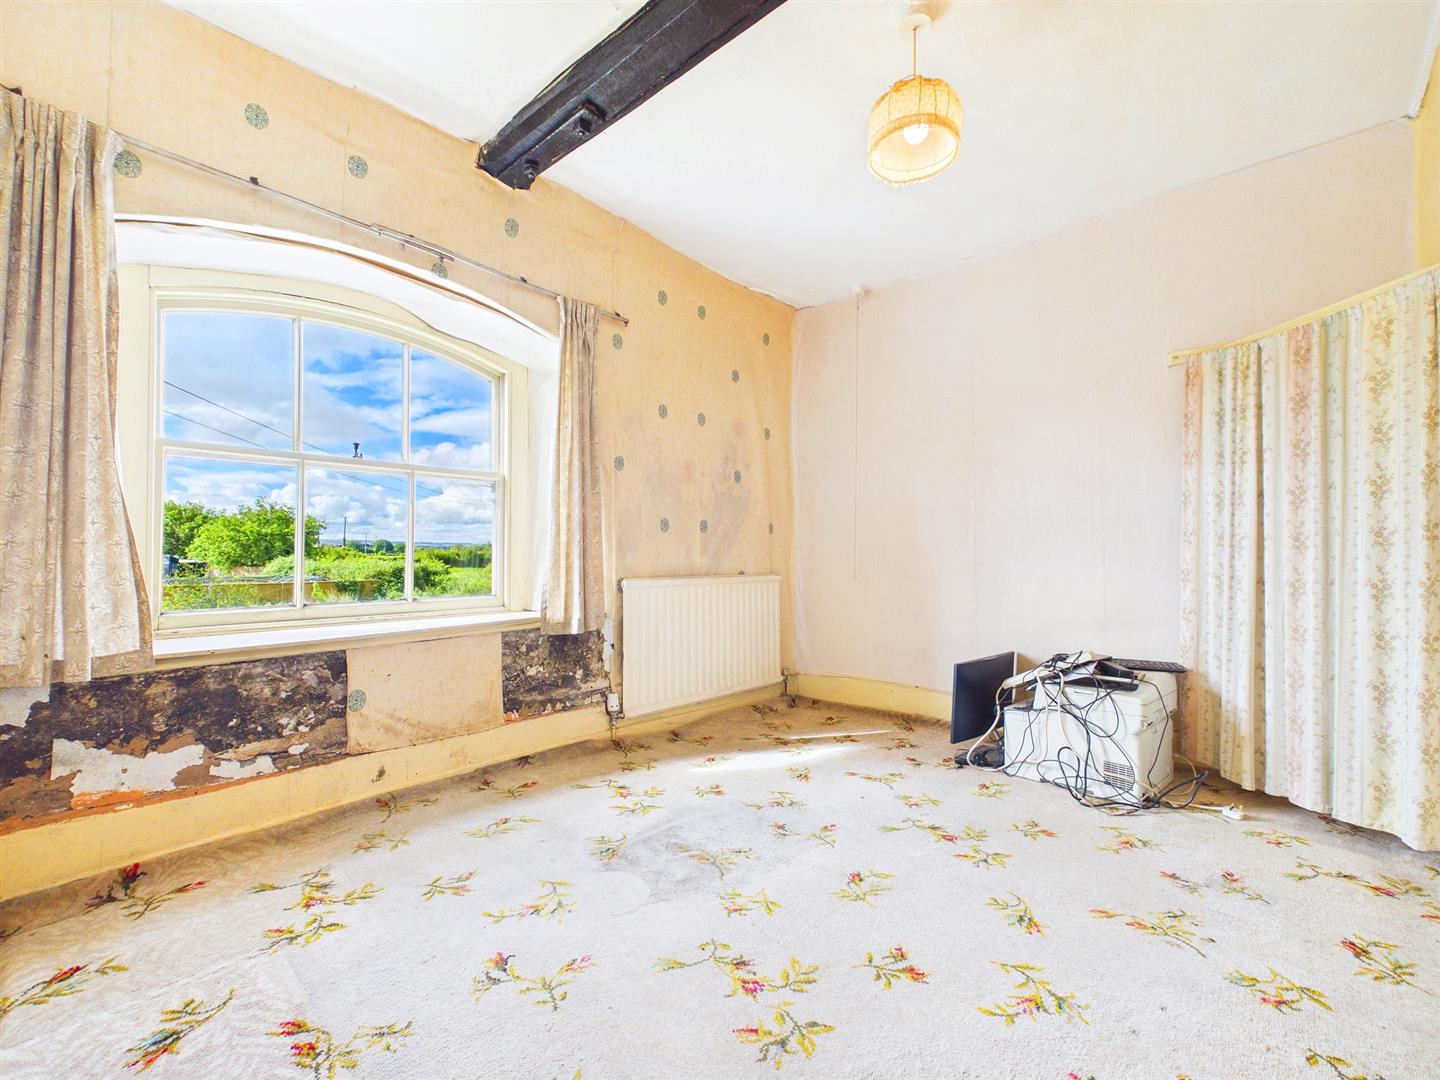
3.96m x 2.41m (13'0" x 7'11")
Window to rear elevation.
BEDROOM 4
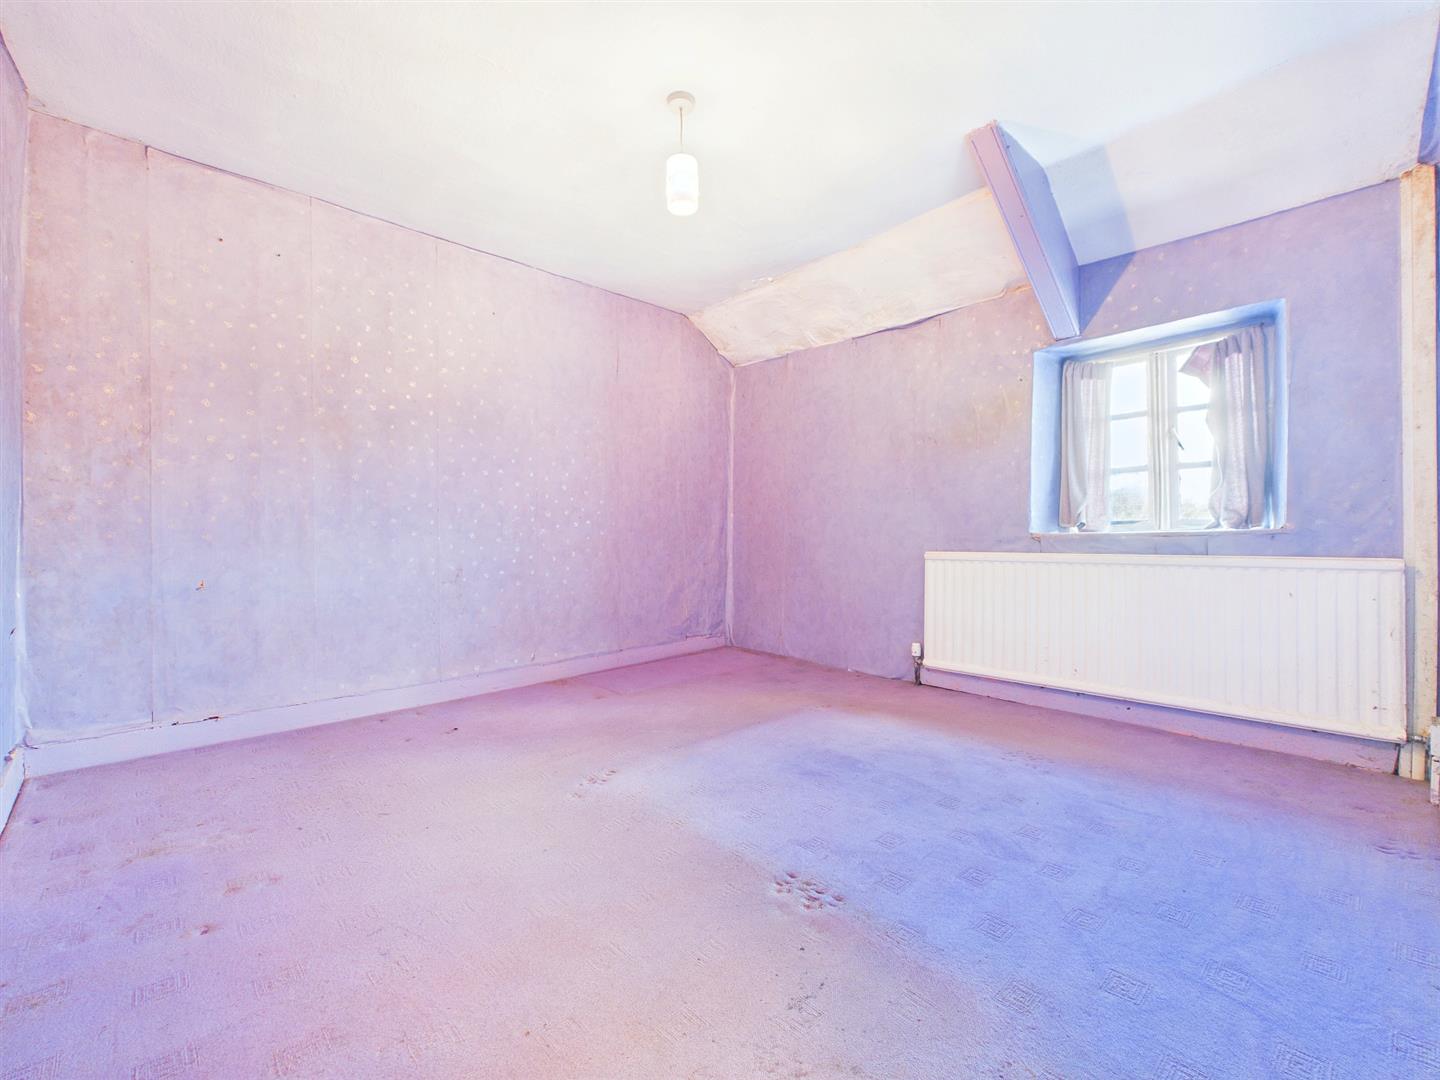
3.33m x 3.30m (10'11" x 10'10")
Window to rear elevation.
FAMILY BATHROOM
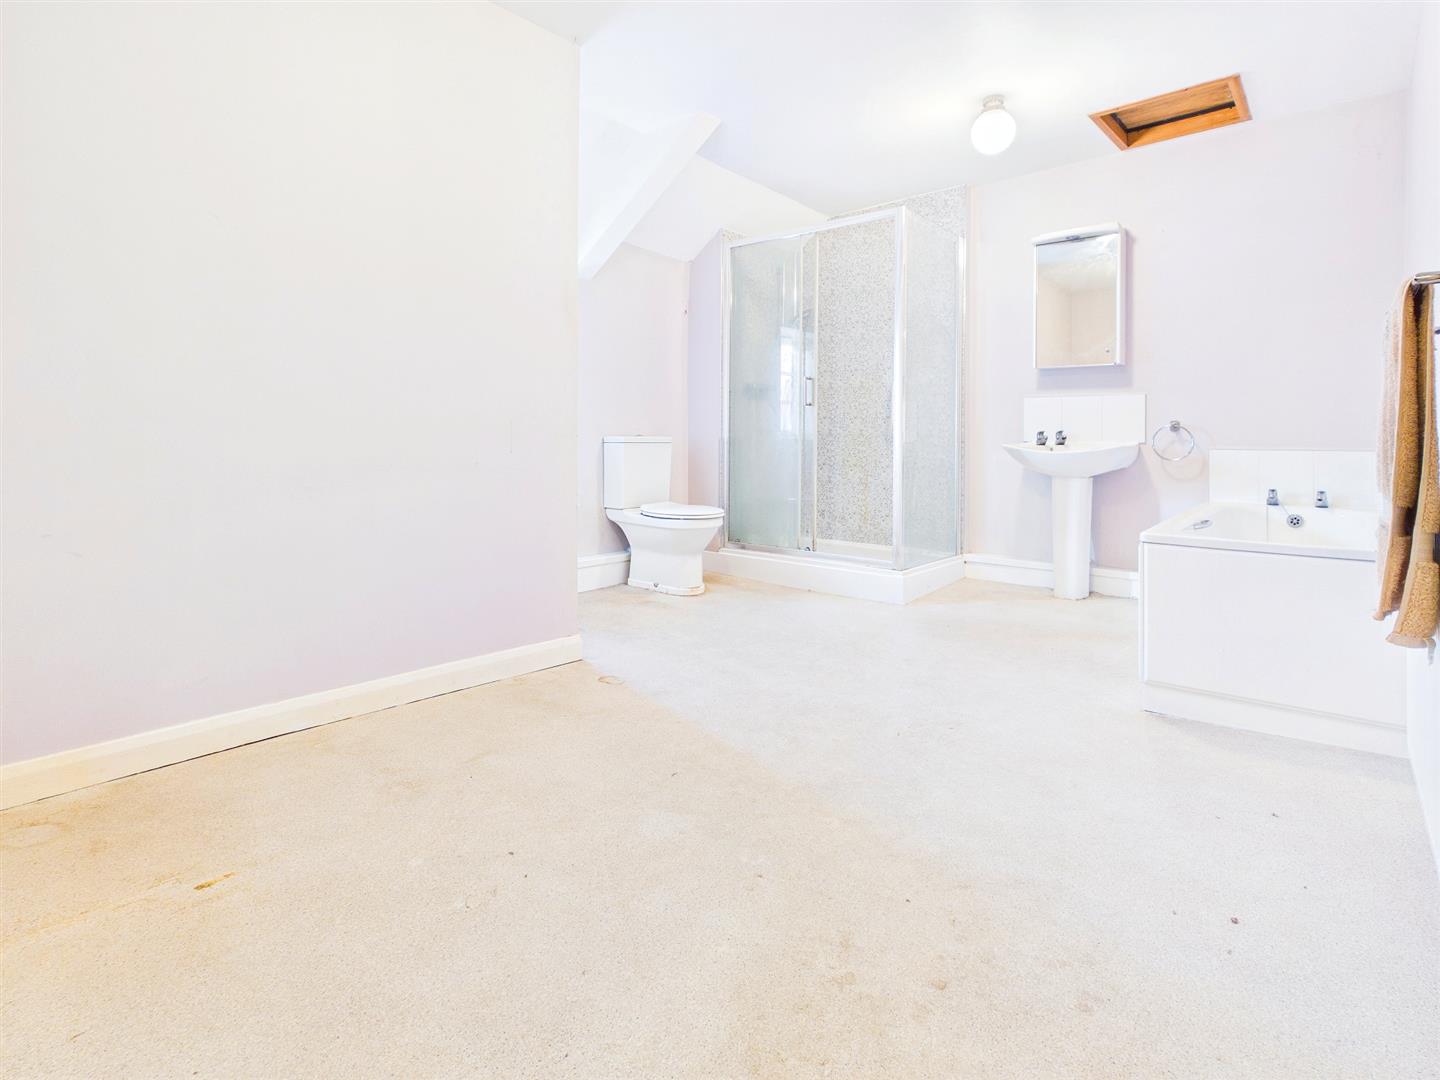
A large family bathroom comprising of a four-piece suite to include panelled bath, low-level WC, pedestal wash hand basin and shower cubicle. Window to rear elevation. Door to stairs leading down to the utility room.
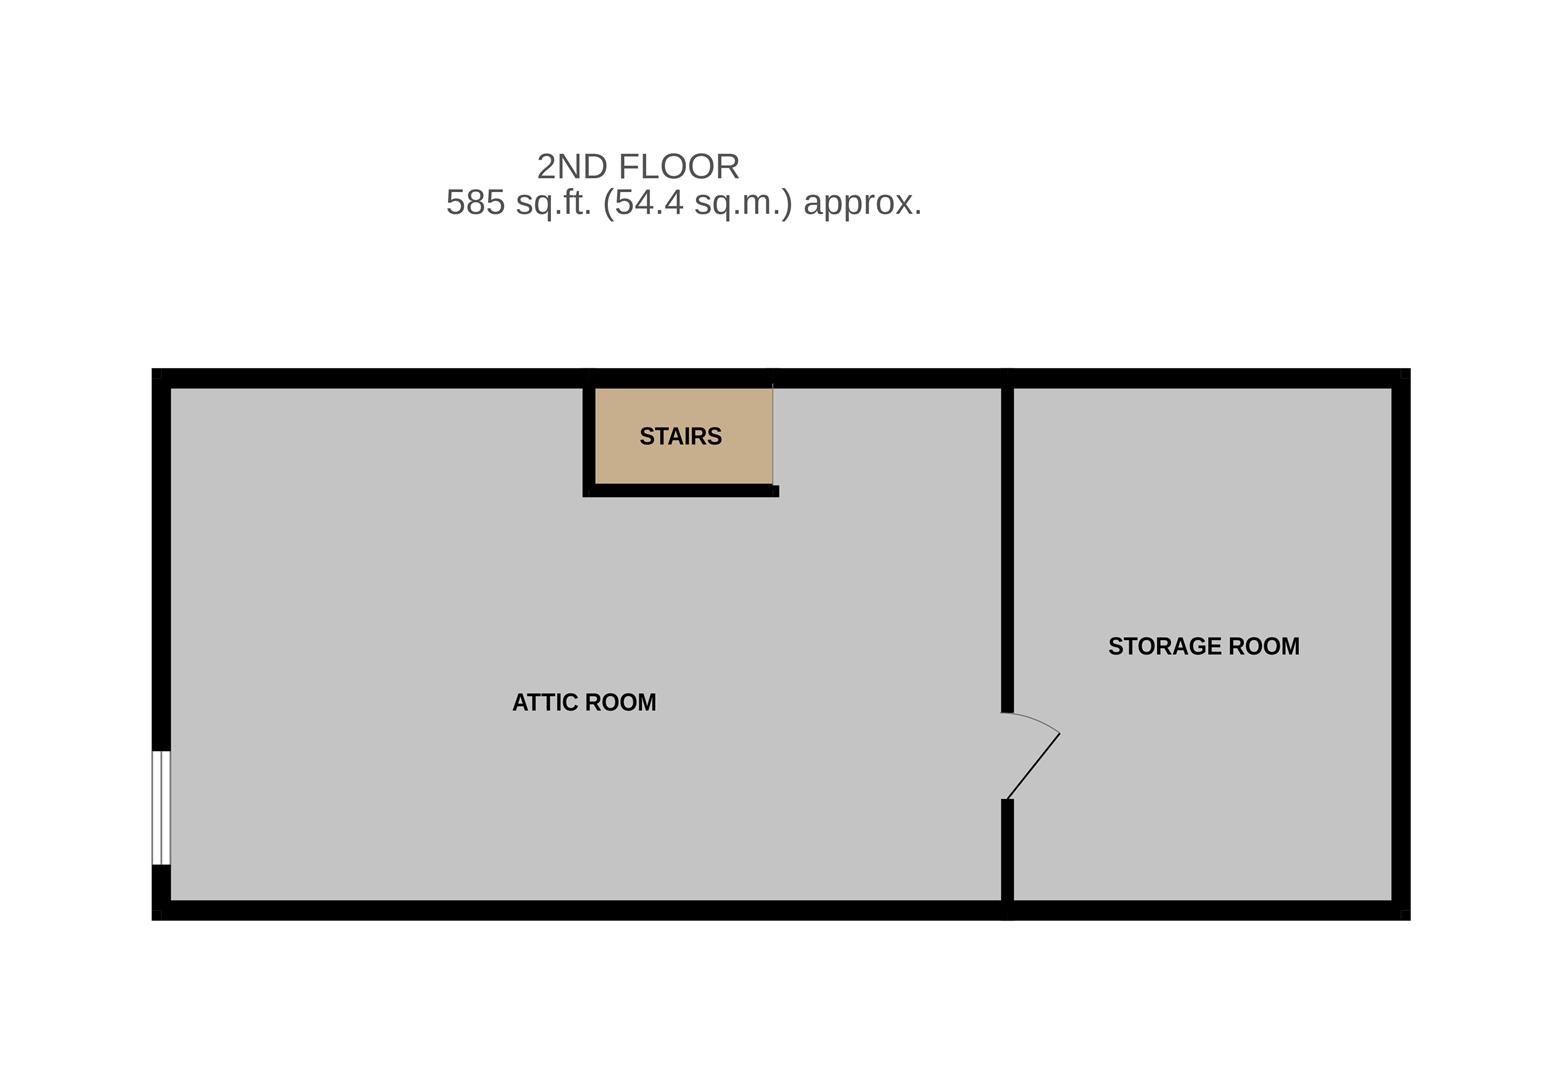
SECOND FLOOR STAIRS
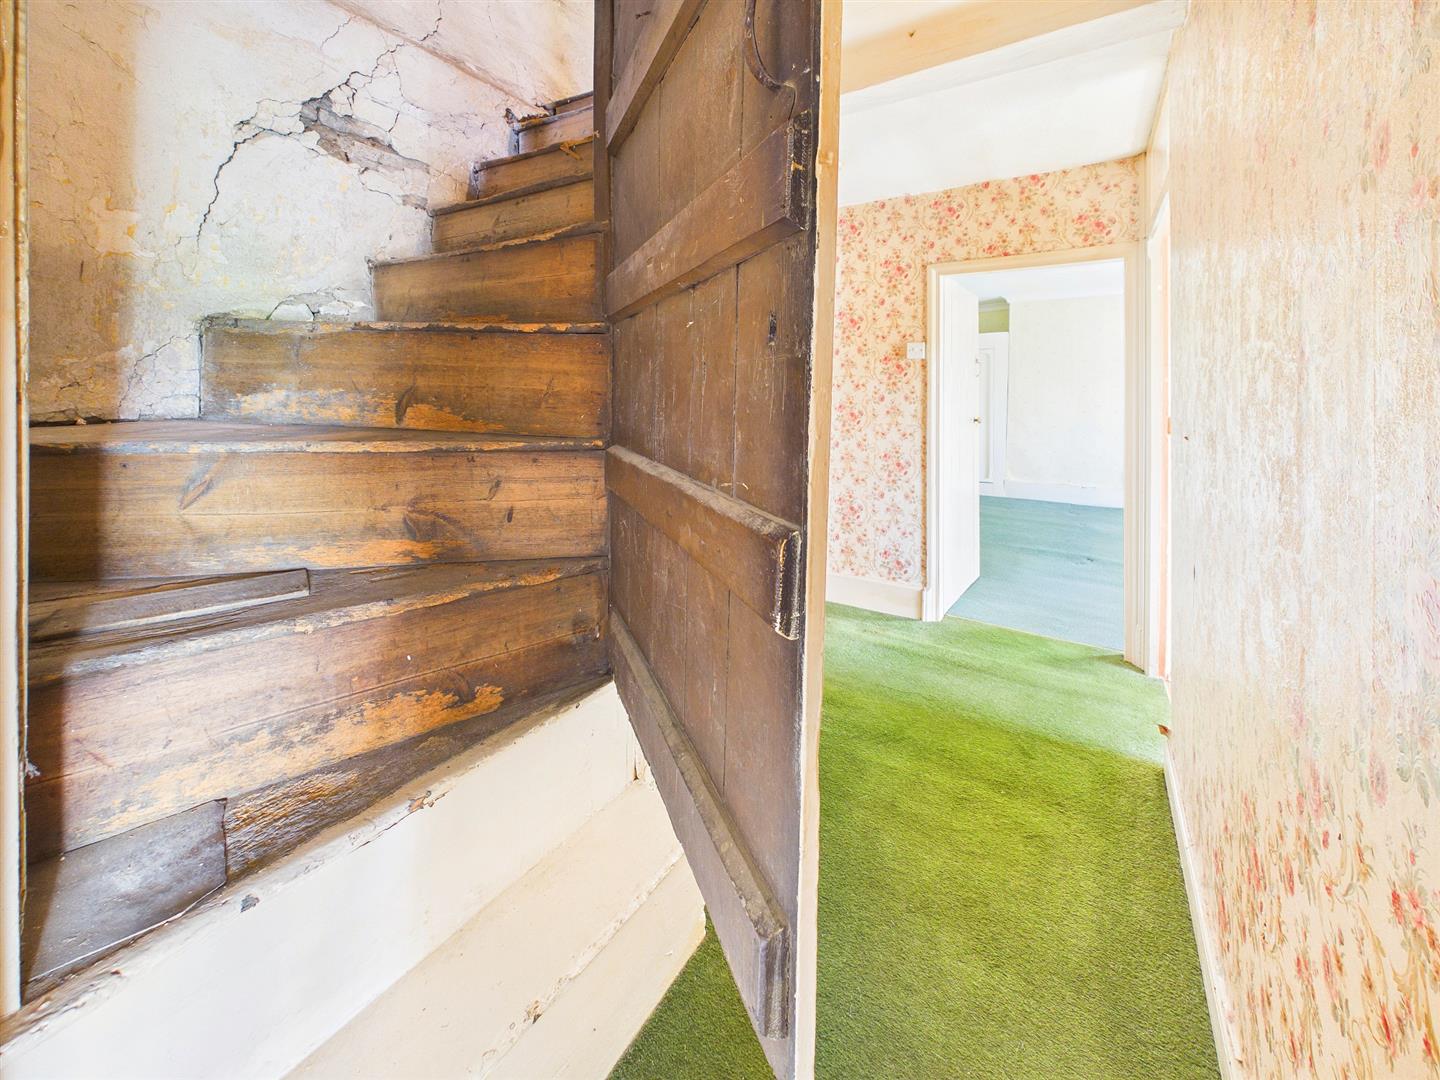
Stairs lead to the large attic room with window to side elevation and door to smaller attic/storage room, offering excellent potential for conversion to residential accommodation subject to the necessary planning consent.
OUTSIDE
GARDENS
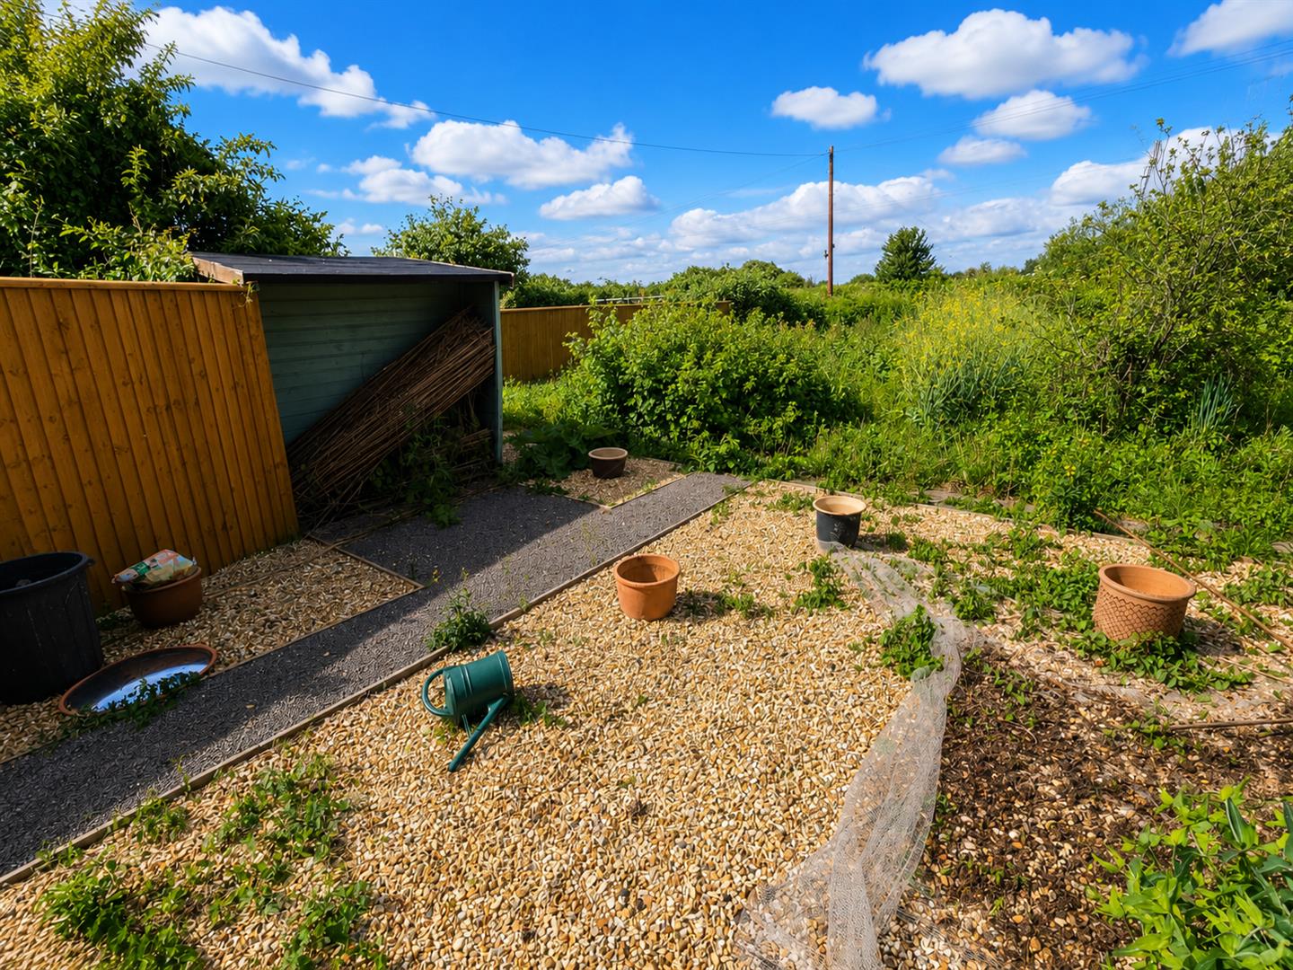
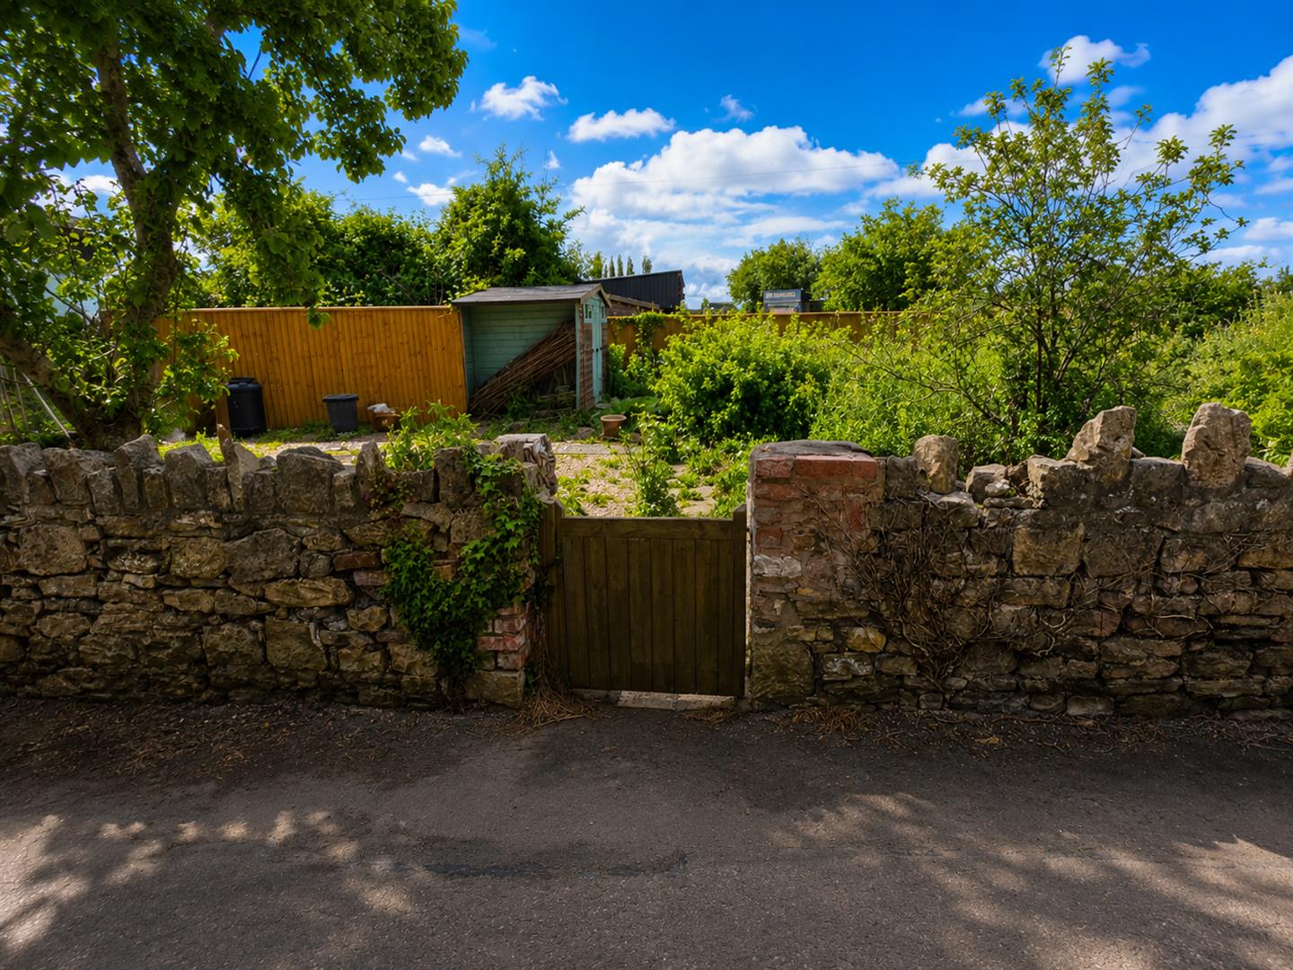
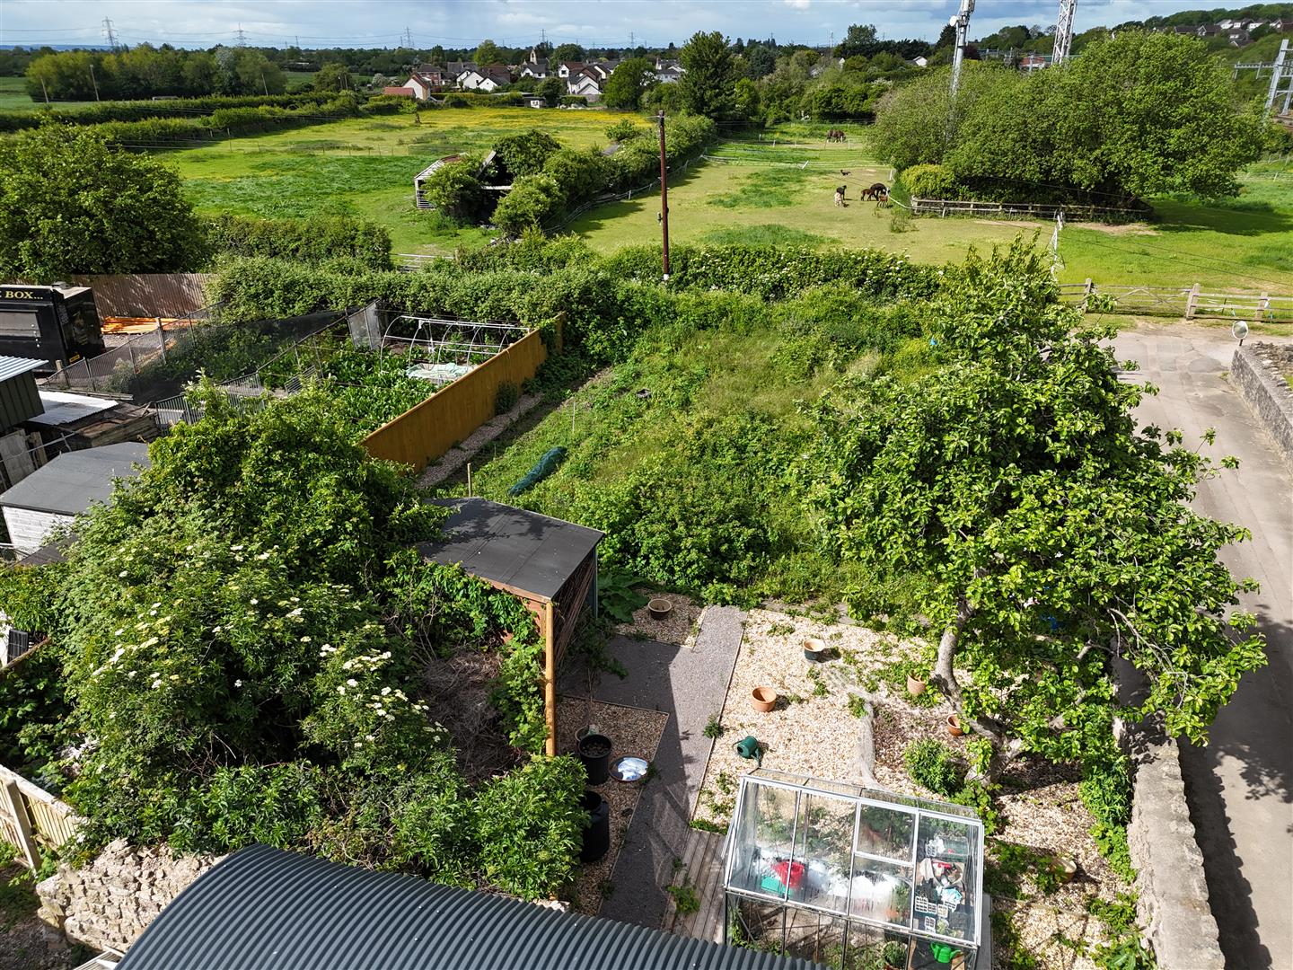
The property stands in its own private gardens. To the front a walled garden with entrance gate and pedestrian pathway, laid with flower borders and lawned area. To the rear a level enclosed garden. Adjacent to the front garden across the driveway is also an enclosed garden with greenhouse and a range of mature trees, plants and shrubs. There is also the potential to acquire a 2.5 acre paddock subject to negotiation.
DETACHED DOUBLE GARAGE
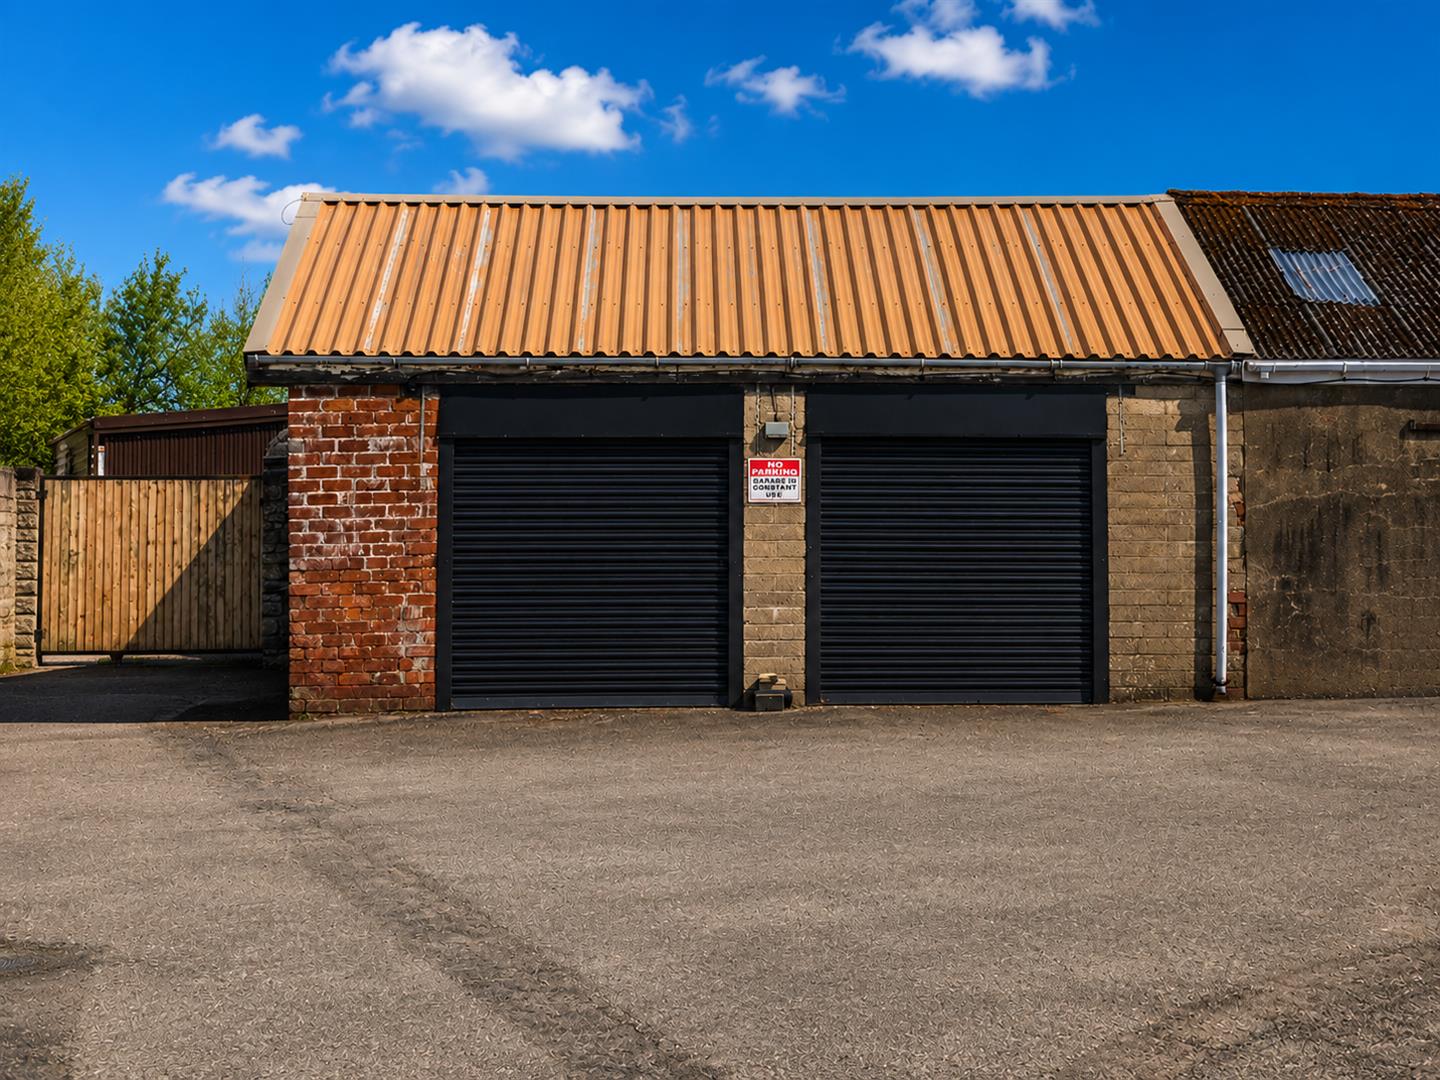
5.97m x 4.78m (19'7" x 15'8")
With two up and over doors.
SERVICES
Mains water and electricity. Private drainage. Oil central heating.